

BEDS3
BATHS1 full 1 partial
SQUARE FEET1,232
MLS#4063361
STATUS
PROPERTY TYPEResidential - Townhouse
Property Description
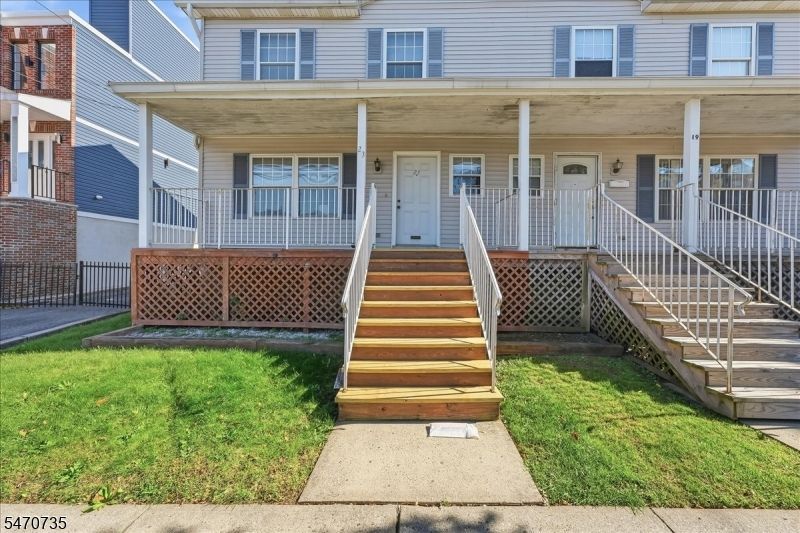
Welcome to this 3-bedroom, 1.5-bathroom townhouse offering comfortable living with central air conditioning and gas forced hot air heating. The property features a covered front porch, two parking spaces, and a partially finished basement that provides additional storage or the potential to create extra living space to suit your needs. Conveniently located near public transportation, including Newark Light Rail and local bus routes, with access to Newark Penn Station and PATH service to New York City. Enjoy the convenience of nearby neighborhood amenities, parks, and major roadways for an easier commute.
Property Features
Property Type: Residential - Townhouse
Basement: Yes
Basement: Finished-Partially
Cooling: Central Air
Fuel Type: Electric, Gas-Natural
Heating: Forced Hot Air
Home Style: Townhouse-End Unit
Lot Size: 0.06 Acres
Roof Type: Asphalt Shingle
Taxes: $4,894
Year Built: 1997
Amenities
Deck
Open Porch(es)
Wood Fence
Feature Descriptions
Appliances: Range/Oven-Gas, Refrigerator
Driveway: Parking Lot-Exclusive
Exterior: Vinyl Siding
Flooring: Carpeting, Tile
Lot Dimensions: 0.06 acre(s)
Parking Notes: See Remarks
Sewer: Public Sewer
Utilities: Electric, Gas-Natural
Water: Public Water
Listed By / Shown By
Listed By
Agency Name: EXP REALTY, LLC
Agency Contact: 201-312-7708
Shown By
Agent Name: Leslie Russell Associate Broker/Consultant
Agent Phone: Cell: (215) 694-9169
Agency Title: RealtyMark

Estimate Your Payment
Estimated Payment
$ 1,412.21 per month $888.00 Principal & Interest $407.83 Property Tax $116.38 Homeowner's InsuranceChange Payment Information

Leslie Russell Associate Broker/Consultant
Office: (215) 376-4444 ext. 318
Cell: (215) 694-9169
Email Me

Privacy Policy / DMCA Notice / ADA Accessibility


This site is hosted, designed and copyright
© 1994 - 2026 by
Delta Media Group, Inc. -- Patent Pending --
23 3rd St | MLS# 4063361
This townhouse located at 23 3rd St, Newark, NJ 07107 is currently listed for sale with an asking price of $399,000. This property was built in 1997 and has 3 bedrooms and 1 full and 1 partial baths with 1232 sq. ft. Search Newark real estate on lrussell.realtymark.net today.