

BEDS4
BATHS1 full
SQUARE FEET1,100
MLS#NJME2084422
STATUSACTIVE UNDER CONTRACT
PROPERTY TYPEResidential - Single Family
SUBDIVISIONYARDVILLE HEIGHTS
SCHOOLHAMILTON TOWNSHIP
Property Description
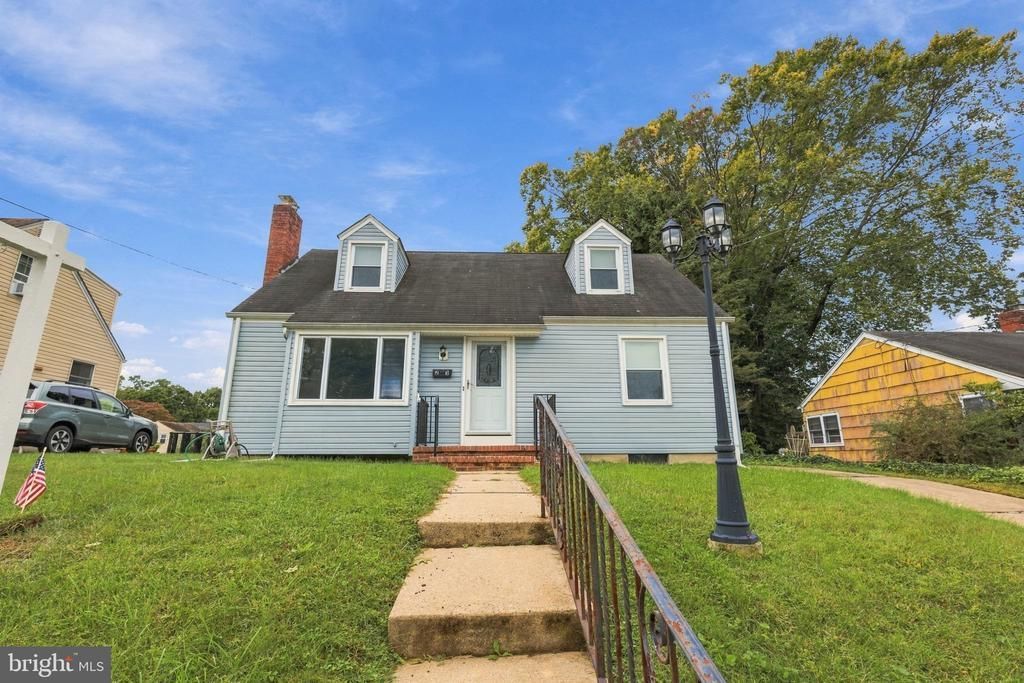
Welcome to 23 Middleton Drive, a charming 4-bedroom, 1-bath home in a desirable Hamilton location and sought-after school district. Designed with flexibility in mind, the home features two bedrooms conveniently located on the main level, offering an ideal option for easy first-floor living, with two additional bedrooms upstairs. The layout also offers the potential to add a second bathroom, providing an opportunity for the new owner to further customize the home to suit their needs. A completely updated bathroom brings a fresh, modern feel, while the newer AC unit provides added comfort and peace of mind. The versatile floor plan offers plenty of opportunity to personalize the home to fit your lifestyle. One of the home’s standout features is the expansive backyard, offering exceptional space for entertaining, play, gardening, pets, or simply enjoying the outdoors. The screened-in patio creates an inviting extension of the living space and is perfect for relaxing or hosting guests throughout the seasons. The spacious basement provides an open canvas for your vision, with plenty of room to create a home office, workout area, recreation room, hobby space, or additional living area. With its flexible bedroom arrangement, desirable outdoor space, updated bathroom, newer AC, and room to add value, 23 Middleton Drive offers buyers the opportunity to create a home that truly works for them.
Property Features
Property Type: Residential - Single Family
Basement: Yes
Basement: Unfinished
Cooling: Central A/C
Fireplaces: 1
Fuel Type: Natural Gas
Heating: Forced Air
Home Style: Bungalow
Lot Size: 6,838.00 Acres
Roof Type: Asbestos Shingle
Stories: 2.0
Taxes: $6,730
Year Built: 1954
Feature Descriptions
Additional Structures: Above Grade, Below Grade
Electric: 110 Volts
Exterior: Aluminum Siding
Flooring: Laminate Plank
Interior: Attic
Lot Dimensions: 6838.00 Acre(S)
Municipality: HAMILTON TWP
Pet Restrictions: Cats OK, Dogs OK
Sewer: Public Sewer
SQFT Above Finished: 1100
SQFT Total Finished: 1100
Structure Type: Detached
Utilities: Cable TV Available, Electric Available, Natural Gas Available
Water: Public
Local Schools
High School: WEST HAM.
Middle School: GRICE
Elementary School: YARD HGTS
School District: HAMILTON TOWNSHIP
Listed By / Shown By
Listed By
Agency Name: Weichert Realtors - Moorestown
Agency Phone: 8562351950
Shown By
Agent Name: Leslie Russell Associate Broker/Consultant
Agent Phone: Cell: (215) 694-9169
Agency Title: RealtyMark

Estimate Your Payment
Estimated Payment
$ 1,567.73 per month $890.23 Principal & Interest $560.83 Property Tax $116.67 Homeowner's InsuranceChange Payment Information

Leslie Russell Associate Broker/Consultant
Office: (215) 376-4444 ext. 318
Cell: (215) 694-9169
Email Me

Privacy Policy / DMCA Notice / ADA Accessibility


This site is hosted, designed and copyright
© 1994 - 2026 by
Delta Media Group, Inc. -- Patent Pending --
23 Middleton Drive | MLS# NJME2084422
This single family home located at 23 Middleton Drive, Trenton, NJ 08620 is currently listed for sale with an asking price of $399,999. This property was built in 1954 and has 4 bedrooms and 1 full baths with 1100 sq. ft. Middleton Drive is located in the YARDVILLE HEIGHTS subdivision within the HAMILTON TOWNSHIP school district. Search YARDVILLE HEIGHTS real estate on lrussell.realtymark.net today.