

BEDS5
BATHS2 full 1 partial
SQUARE FEET2,776
MLS#4062951
STATUS
PROPERTY TYPEResidential - Single Family
Property Description
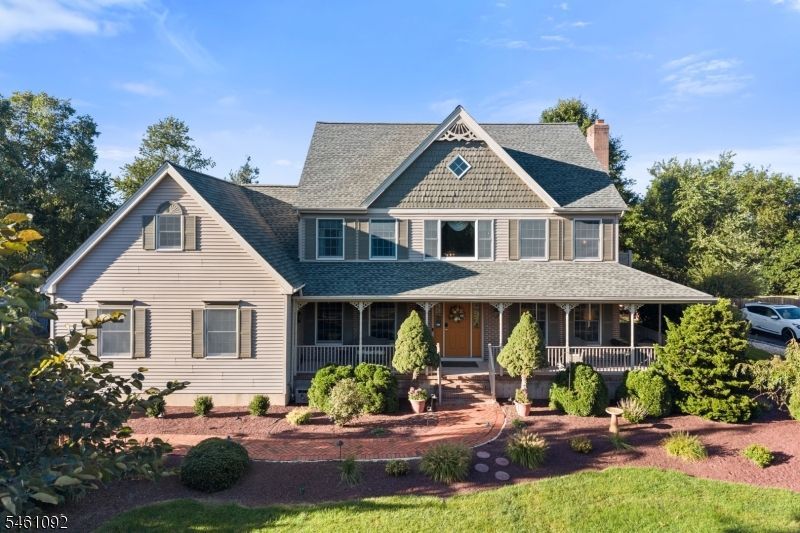
A RARE OPPORTUNITY awaits in Country Classics, one of Hillsborough's most sought-after neighborhoods, where the average home sales price (over the past 12 months) is $1.2 million! This superbly maintained Victorian offers exceptional value & the perfect chance to add your personal touches and make it your own. A welcoming wraparound porch with new aluminum railings sets the tone for this IMPECCABLE 5 bedroom home. Inside, a 2 story foyer, hardwood floors & sun-filled rooms create an inviting atmosphere. The kitchen features stainless steel appliances, garbage disposal & sunlit breakfast area w/walk-out bay. The family room showcases a brick fireplace, French doors to the front porch & triple window w/bench seating overlooking a picturesque backyard. Formal living & dining rooms provide ample entertaining space, while a 1st floor bedroom offers flexibility as a home office. Upstairs, discover 4 more bedrooms, including the primary featuring a tray ceiling, walk-in closet, Juliet balcony & private bath with vaulted ceiling, skylight, makeup vanity, soaking tub & separate sink/shower area. Enjoy the deck, greenhouse, fire pit (firewood included) & fenced backyard area--ideal for pets or play. Additional highlights include fresh paint, 2024 roof, whole-house generator, 2-zone HVAC, Ring security, 1st floor laundry, & kitchen fridge remains. Amsterdam School, tennis/pickleball courts & playground are just down the street. Seize this amazing opportunity to live in Country Classics!
Property Features
Property Type: Residential - Single Family
Basement: Yes
Basement: Full
Cooling: Ceiling Fan, Central Air, Multi-Zone Cooling
Fuel Type: Gas-Natural
Garage: 2
Heating: Forced Hot Air, Multi-Zone
Home Style: Colonial, Victorian
Lot Size: 0.53 Acres
Roof Type: Composition Shingle
Taxes: $18,412
Year Built: 1998
Amenities
Blinds
CODetect
CeilCath
CeilHigh
Skylight
SmokeDet
SoakTub
StallShw
TubShowr
WlkInCls
Curbs
Deck
Dog Run
Greenhouse Type Room
Metal Fence
Open Porch(es)
Thermal Windows/Doors
Feature Descriptions
Appliances: Carbon Monoxide Detector, Dishwasher, Disposal, Microwave Oven, Range/Oven-Gas, Refrigerator, Sump Pump
Bath: Soaking Tub, Stall Shower
Days on Site: 3
Driveway: 2 Car Width, Blacktop
Exterior: Brick, Vinyl Siding
Fireplace: Family Room, Wood Burning
Flooring: Carpeting, Tile, Wood
Lot: Level Lot
Lot Dimensions: 0.53 acre(s)
Parking Notes: Attached Garage
Sewer: Public Sewer
Utilities: All Underground, Electric, Gas-Natural
Water: Public Water
Room Sizes
Primary: 22x12
Bedroom 2: 12x10
Bedroom 3: 14x12
Bedroom 4: 13x12
Dining Room: 15x12
Family Room: 21x13
Kitchen: 20x13
Living Room: 17x12
Bedroom/Office: 11x9
Local Schools
High School: HILLSBORO
Middle School: HILLSBORO
Elementary School: AMSTERDAM
Listed By / Shown By
Listed By
Agency Name: RE/MAX INSTYLE
Agency Contact: 609-303-3456
Shown By
Agent Name: Leslie Russell Associate Broker/Consultant
Agent Phone: Cell: (215) 694-9169
Agency Title: RealtyMark

Estimate Your Payment
Estimated Payment
$ 3,925.45 per month $2,114.07 Principal & Interest $1,534.33 Property Tax $277.05 Homeowner's InsuranceChange Payment Information

Leslie Russell Associate Broker/Consultant
Office: (215) 376-4444 ext. 318
Cell: (215) 694-9169
Email Me

Privacy Policy / DMCA Notice / ADA Accessibility


This site is hosted, designed and copyright
© 1994 - 2026 by
Delta Media Group, Inc. -- Patent Pending --
23 Milburn Dr | MLS# 4062951
This single family home located at 23 Milburn Dr, Hillsborough, NJ 08844 is currently listed for sale with an asking price of $949,900. This property was built in 1998 and has 5 bedrooms and 2 full and 1 partial baths with 2776 sq. ft. Search Hillsborough real estate on lrussell.realtymark.net today.