

BEDS4
BATHS1 full 1 partial
SQUARE FEET1,824
MLS#PABK2080092
STATUSACTIVE
PROPERTY TYPEResidential - Single Family
SUBDIVISIONBLANDON MEADOWS
SCHOOLFLEETWOOD AREA
Property Description
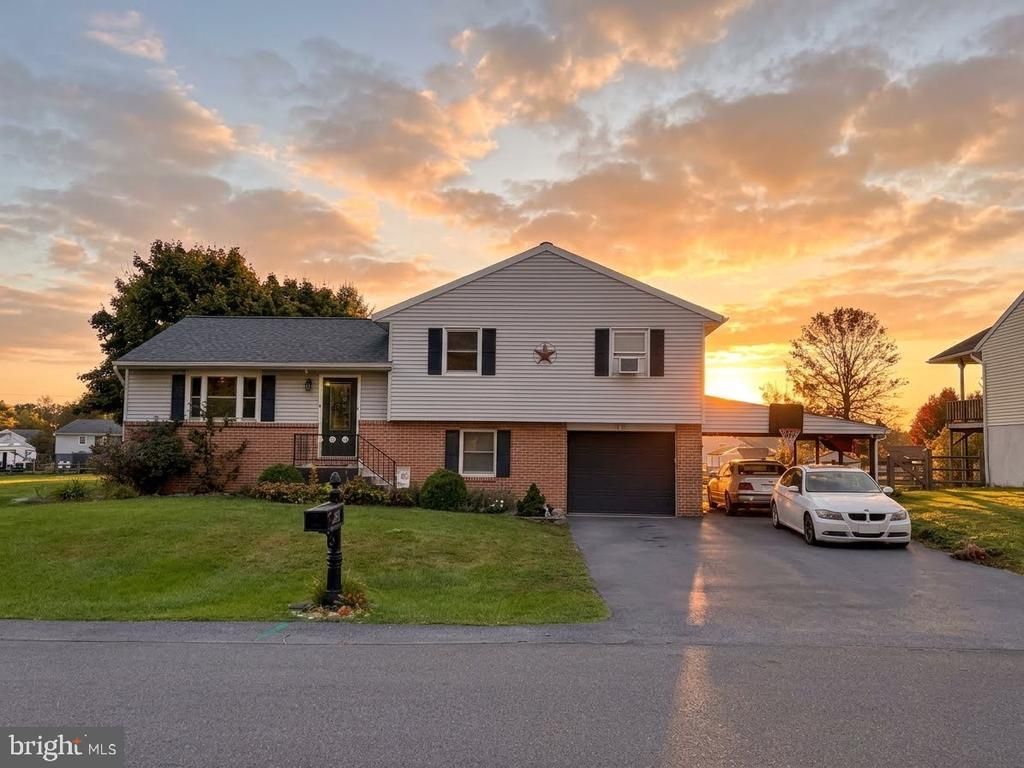
This split-level design of this Maiden Creek Township property features 3 - 4 bedrooms, 1.5 Baths, One car built-in garage with additional carport, creating an appealing approach to this serene home. Inside, the living space showcases laminate flooring. The adjacent kitchen functions efficiently with oak cabinetry, tile flooring, and essential appliances. Sliding glass doors in the dining area transition directly to the outdoor deck. 3 Comfortable bedrooms feature plush wall-to-wall carpeting, window units, and ceiling fans. The home also includes a finished lower-level living area (previously used as a 4th bedroom) and a finished basement used as a recreation room with epoxy flooring, a wood stove. Outside, the backyard offers a spacious yard with a deck, patio, shed, and a fenced yard, creating an inviting space for outdoor activities and quiet relaxation. To experience the warmth and exceptional versatility of this classic property firsthand, contact a real estate professional to schedule a private tour today.
Property Features
Property Type: Residential - Single Family
Basement: Yes
Basement: Full
Cooling: Central A/C
Fuel Type: Electric
Garage: 1
Heating: Heat Pump(s)
Home Style: Split Level
Lot Size: 0.35 Acres
Roof Type: Shingle
Stories: 2.0
Taxes: $4,967
Year Built: 1988
Feature Descriptions
Additional Structures: Above Grade, Below Grade
Appliances: Dishwasher, Oven/Range - Electric, Built-In Microwave
Days on Site: 12
Exterior: Vinyl Siding, Aluminum Siding
Flooring: Carpet, Laminated
Lot Dimensions: 0.35 Acre(S)
Municipality: MAIDENCREEK TWP
Number of Rooms: 8
Parking Notes: 2 Total Parking Spaces
Rooms: Living Room, Primary Bedroom, Bedroom 2,Bedroom 3,Kitchen, Bedroom 1,Bathroom 1,Half Bath
Sewer: Public Sewer
SQFT Above Finished: 1512
SQFT Below Finished: 312
SQFT Total Finished: 1824
Structure Type: Detached
Total Garage/Parking Spaces: 2
Water: Well
Room Sizes
Living Room: 15 x 14 Level - Main
Kitchen: 14 x 14 Level - Main
Half Bath: 6 x 3 Level - Main
Bedroom 1: 12 x 11 Level - Upper 1
Bedroom 2: 10 x 12 Level - Upper 1
Bedroom 3: 10 x 12 Level - Upper 1
Bathroom 1: 8 x 6 Level - Upper 1
Primary Bedroom: 15 x 13 Level - Upper 1
Local Schools
School District: FLEETWOOD AREA
Listed By / Shown By
Listed By
Agency Name: BHHS Fox & Roach-Bethlehem
Agency Phone: 6108650033
Shown By
Agent Name: Leslie Russell Associate Broker/Consultant
Agent Phone: Cell: (215) 694-9169
Agency Title: RealtyMark

Estimate Your Payment
Estimated Payment
$ 1,292.43 per month $776.72 Principal & Interest $413.92 Property Tax $101.79 Homeowner's InsuranceChange Payment Information

Leslie Russell Associate Broker/Consultant
Office: (215) 376-4444 ext. 318
Cell: (215) 694-9169
Email Me

Privacy Policy / DMCA Notice / ADA Accessibility


This site is hosted, designed and copyright
© 1994 - 2026 by
Delta Media Group, Inc. -- Patent Pending --
230 Holiday Lane | MLS# PABK2080092
This single family home located at 230 Holiday Lane, Blandon, PA 19510 is currently listed for sale with an asking price of $349,000. This property was built in 1988 and has 4 bedrooms and 1 full and 1 partial baths with 1824 sq. ft. Holiday Lane is located in the BLANDON MEADOWS subdivision within the FLEETWOOD AREA school district. Search BLANDON MEADOWS real estate on lrussell.realtymark.net today.