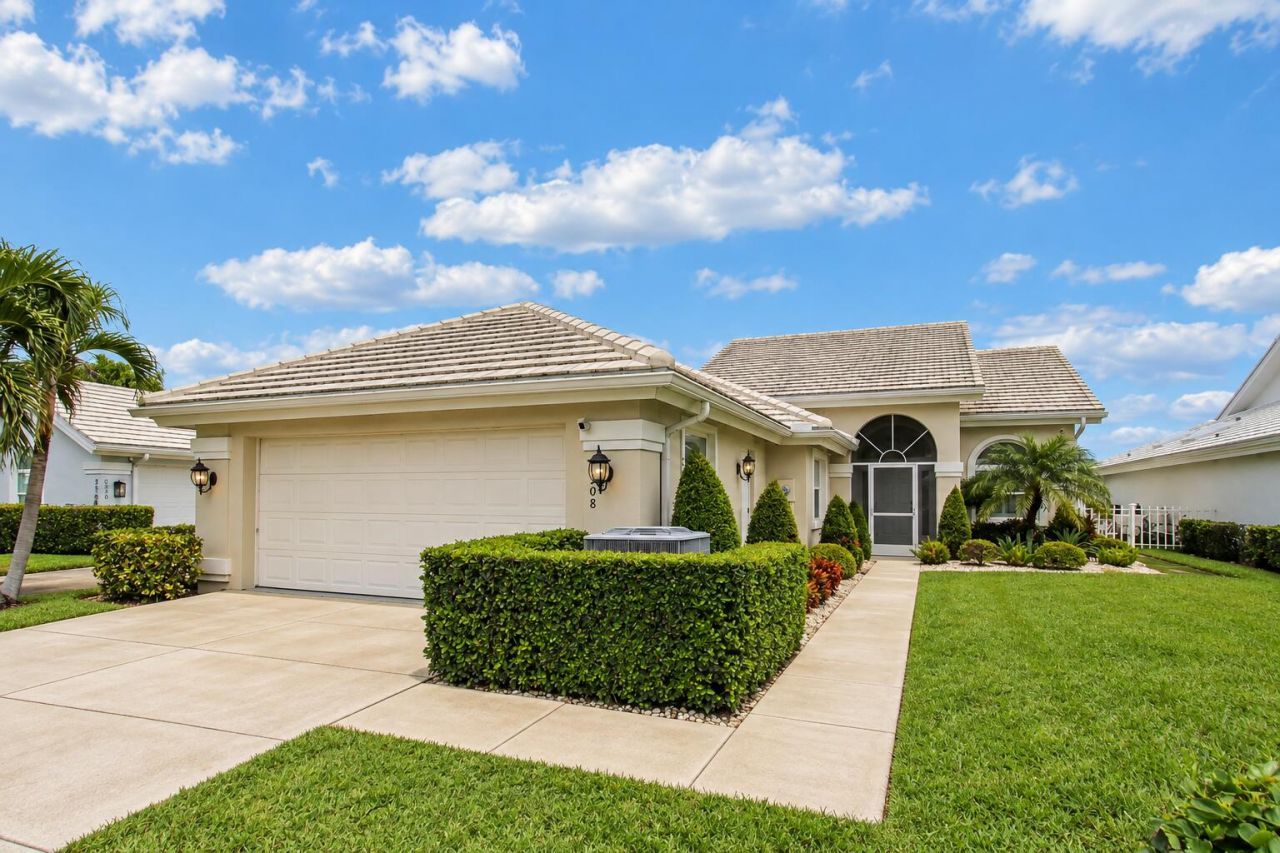


BEDS3
BATHS2 full
SQUARE FEET2,789
MLS#B26092953
STATUSActive
PROPERTY TYPEResidential - Single Family
SUBDIVISIONSARATOGA BAY
Property Description
Entertaining is effortless in this renovated light and bright Saratoga Bay pool home, where vaulted ceilings and an open floor plan join the living room, dining area and kitchen in one great open space. A large island anchors the kitchen while a wall of sliding glass across the back of the home opens to the heated pool, hot tub and patio, letting in abundant natural light. Beyond the pool, the view stretches across a wide lake separating the 4th and 7th holes of the championship Lakes Course at Bear Lakes Country Club. Large-profile 48 x 24 porcelain tile flows throughout the home while full impact windows and doors, a 2019 concrete tile roof, and a new AC with all-new ductwork add lasting peace of mind. This DiVosta-built property is in the gated community of Saratoga Bay, about 15 minutes from downtown West Palm Beach. Bear Lakes Country Club membership opportunities are available but not mandatory.
Property Features
Property Type: Residential - Single Family
Cooling: Central Air, Electric
Fenced: Yes
Garage: 2 car attached
Heating: Central, Electric
Home Style: Ranch
Lot Size: 0.16 Acres
Roof Type: Tile
Stories: 1.0
Taxes: $7,205
Year Built: 1987
Amenities
Cathedral Ceiling(s)
Entrance Foyer
High Ceilings
Kitchen Island
Vaulted Ceiling(s)
Walk-In Closet(s)
Feature Descriptions
Appliances: Electric Water Heater, Dryer, Dishwasher, Electric Range, Microwave, Refrigerator, Water Heater, Washer, Range
Association: Saratoga Bay
Association Amenities: Pool, Tennis Court(s), Sidewalks
Association Fee Includes: Cable TV, Maintenance Grounds, Security, Water, Recreation Facility
Days on Site: 13
Exterior: Block, Stucco, CBS
Fencing: Fenced
Flooring: Tile
Furnished: Unfurnished
HOA Fee: $1550/ Quarterly
Laundry: Laundry Closet, Inside, Washer Hookup
Lot: On Golf Course, Sidewalks
Lot: On Golf Course, Sidewalks
Parcel#: 74434307110000870
Parking: Driveway, Garage, Attached Garage, Attached
Parking Notes: Driveway, Garage, Attached Garage, Attached
Patio/Porch: Patio - Open, Patio
Pets Allowed: Yes, Size Limit
Pool: In Ground
Restrictions: Buyer Approval Required, Lease Restrictions
Security: Fire Alarm, Gated - No Guard
Sewer: Public Sewer
Spa: Yes
Spa: In Ground
Special View Info: Golf Course, Pool, Water, Lake
Sprinkler: Auto Sprinkler
SQFT Living: 2271
Structure Type: House
Swimming Pool: Yes
Total Rooms: 7
Utilities: Cable Connected, Electricity Connected, Sewer Available, Water Available
Utilities: Cable Connected, Electricity Connected, Sewer Available, Water Available
Water: Public
Waterfront Features: Lake Front
Windows: Storm Window(s)
Room Sizes
Living Room: 18 X 26.5 Level First
Kitchen: 8.5 X 24 Level First
Primary Bedroom: 12.3 X 19 Level First
Bedroom 2: 10.5 X 12.2 Level First
Bedroom 3: 11.2 X 14.8 Level First
Local Schools
High School: Palm Beach Lakes
Middle School: Bear Lakes
Elementary School: Seminole Trails
Listed By / Shown By
Listed By
Agency Name: Illustrated Properties
Agency Phone: 561-626-7000
Shown By
Agent Name: Leslie Russell Associate Broker/Consultant
Agent Phone: Cell: (215) 694-9169
Agency Title: RealtyMark

Estimate Your Payment
Estimated Payment
$ 2,863.41 per month $2,000.78 Principal & Interest $600.42 Property Tax $262.21 Homeowner's InsuranceChange Payment Information

Leslie Russell Associate Broker/Consultant
Office: (215) 376-4444 ext. 318
Cell: (215) 694-9169
Email Me

Privacy Policy / DMCA Notice / ADA Accessibility


This site is hosted, designed and copyright
© 1994 - 2026 by
Delta Media Group, Inc. -- Patent Pending --
2308 Saratoga Bay Drive | MLS# B26092953
This single family home located at 2308 Saratoga Bay Drive, West Palm Beach, FL 33409 is currently listed for sale with an asking price of $899,000. This property was built in 1987 and has 3 bedrooms and 2 full baths with 2789 sq. ft. Saratoga Bay Drive is located in the SARATOGA BAY subdivision. Search SARATOGA BAY real estate on lrussell.realtymark.net today.