

BEDS4
BATHS1 full 1 partial
SQUARE FEET1,662
MLS#NJBL2121242
STATUSACTIVE
PROPERTY TYPEResidential - Single Family
SUBDIVISIONRANCOCAS HEIGHTS
SCHOOLHAINESPORT TOWNSHIP PUBLIC SCHOOLS
Property Description
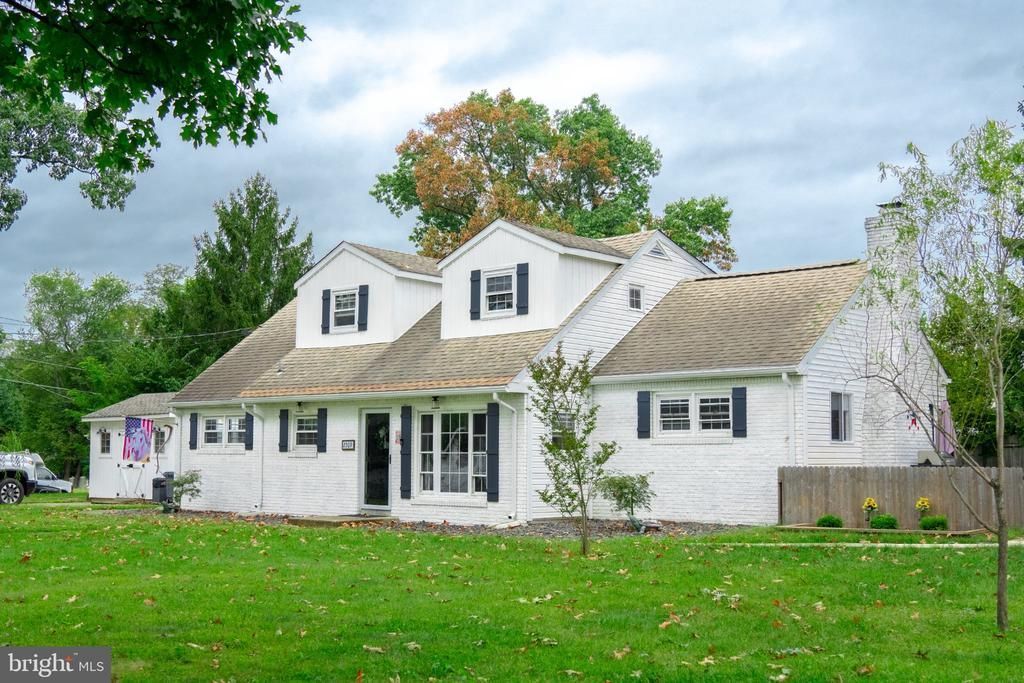
Discover the charm of this Cape Cod-style home nestled in the desirable Rancocas Heights community. With 1,662 sq. ft. of living space, this delightful residence features 4 spacious bedrooms and 1.5 bathrooms, perfect for comfortable living. The eat-in kitchen, invites culinary creativity, while the cozy brick fireplace adds warmth to the main master suite area. Enjoy the convenience of main-floor laundry and the refreshing breeze from ceiling fans throughout. Step outside to a beautifully maintained corner lot with a level yard, ideal for outdoor gatherings or quiet evenings on the patio. The driveway provides ample parking, complemented by street parking options. Rancocas Heights boasts a vibrant community atmosphere, with nearby parks and recreational facilities, making it perfect for outdoor enthusiasts. Excellent schools and public services enhance the neighborhood's appeal, ensuring a fulfilling lifestyle. Don't miss your chance to make it yours!
Property Features
Property Type: Residential - Single Family
Basement: Yes
Basement: Full, Unfinished
Cooling: Central A/C
Fireplaces: 1
Fuel Type: Oil
Heating: Forced Air
Home Style: Cape Cod
Lot Size: 0.00 Acre(S)
Roof Type: Pitched, Shingle
Stories: 2.0
Taxes: $5,388
Year Built: 1968
Feature Descriptions
Additional Structures: Above Grade, Below Grade
Days on Site: 46
Electric: 200+ Amp Service, Circuit Breakers
Exterior: Frame
Exterior: Street Lights
Fireplace: Brick
Interior: Bathroom - Stall Shower, Ceiling Fan(s), Kitchen - Eat-In, Kitchen - Island
Lot: Corner, Front Yard, Level, Rear Yard, SideYard(s)
Lot Dimensions: 0.00 Acre(S)
Municipality: HAINESPORT TWP
Number of Rooms: 10
Parking Features: Gravel Driveway
Sewer: Public Sewer
SQFT Above Finished: 1662
SQFT Total Finished: 1662
Structure Type: Detached
Utilities: Cable TV
Water: Public
Windows: Replacement
Local Schools
Elementary School: HAINESPORT
School District: HAINESPORT TOWNSHIP PUBLIC SCHOOLS
Listed By / Shown By
Listed By
Agency Name: Weichert Realtors-Medford
Agency Phone: 8569832888
Shown By
Agent Name: Leslie Russell Associate Broker/Consultant
Agent Phone: Cell: (215) 694-9169
Agency Title: RealtyMark

Estimate Your Payment
Estimated Payment
$ 1,430.72 per month $867.97 Principal & Interest $449.00 Property Tax $113.75 Homeowner's InsuranceChange Payment Information

Leslie Russell Associate Broker/Consultant
Office: (215) 376-4444 ext. 318
Cell: (215) 694-9169
Email Me

Privacy Policy / DMCA Notice / ADA Accessibility


This site is hosted, designed and copyright
© 1994 - 2026 by
Delta Media Group, Inc. -- Patent Pending --
2309 Walnut Avenue | MLS# NJBL2121242
This single family home located at 2309 Walnut Avenue, Hainesport, NJ 08036 is currently listed for sale with an asking price of $390,000. This property was built in 1968 and has 4 bedrooms and 1 full and 1 partial baths with 1662 sq. ft. Walnut Avenue is located in the RANCOCAS HEIGHTS subdivision within the HAINESPORT TOWNSHIP PUBLIC SCHOOLS school district. Search RANCOCAS HEIGHTS real estate on lrussell.realtymark.net today.