

BEDS4
BATHS2 full 1 partial
SQUARE FEET2,760
MLS#NJBL2121074
STATUSPENDING
PROPERTY TYPEResidential - Single Family
SUBDIVISIONSHADOW OAKS
SCHOOLLENAPE REGIONAL HIGH
Property Description
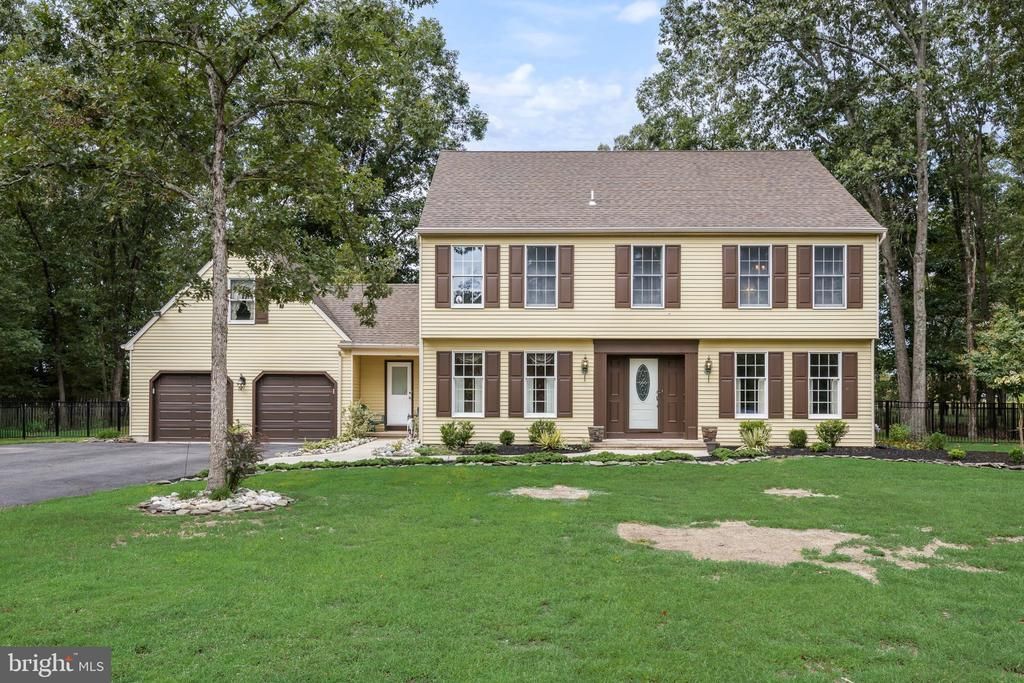
Welcome to 235 Ashley Way, where thoughtful updates, comfortable living, and outdoor space come together on a beautiful one-acre lot in Tabernacle. This 4-bedroom, 2.5-bath home offers a fully fenced yard, newer major systems, an updated kitchen, and a fabulous brick wood-burning fireplace that adds warmth and character while efficiently heating the back of the home. From the new brick paver patio and fire pit to the large Amish storage shed with electric, this property is designed for both everyday living and outdoor enjoyment. Inside, fresh paint, upgraded molding, LVP flooring and hardwood floors create a warm and inviting atmosphere throughout. The updated kitchen features granite countertops and a glass tile backsplash, offering both style and functionality. The brick fireplace serves as the heart of the home, creating a cozy gathering space. Crown molding adds an elegant touch in select rooms, while newer carpet on the stairs and landing adds comfort. The partially finished basement provides an abundance of additional living and storage space, with a French drain, tons of shelving and storage, and plenty of possibilities for a home office, gym, recreation room or hobby space. Step outside and enjoy the expansive fenced backyard, complete with a brick paver patio and steps, fire pit, and large Amish-built storage shed with electric. With three gates—including an oversized 8-foot gate—the fenced yard offers flexibility for outdoor equipment, pets, gardening and entertaining. Numerous major updates provide peace of mind, including a newer roof, new gutters with gutter guards, HVAC system with both heating and central air approximately two years old, and conversion to natural gas at the same time. The home also features new garage doors and openers, a new well pump, newer water conditioner that is serviced annually, and a newer washer and dryer. The septic system is inspected and pumped annually. With thoughtful improvements inside and out, generous storage, a private one-acre setting, and a long list of updates, 235 Ashley Way is ready for its next owner to move in and enjoy.
Property Features
Property Type: Residential - Single Family
Basement: Yes
Basement: Full, Partially Finished
Cooling: Central A/C
Fireplaces: 1
Fuel Type: Natural Gas
Garage: 2
Heating: 90% Forced Air
Home Style: Colonial
Lot Size: 1.03 Acres
Stories: 2.0
Taxes: $10,896
Year Built: 1988
Feature Descriptions
Additional Structures: Above Grade, Below Grade
Appliances: Built-In Microwave, Dishwasher, Refrigerator, Oven/Range - Electric, Washer, Dryer
Days on Site: 46
Exterior: Aluminum Siding
Fireplace: Wood
Lot Dimensions: 1.03 Acre(S)
Municipality: TABERNACLE TWP
Parking Notes: 2 Total Parking Spaces
Sewer: On Site Septic
SQFT Above Finished: 2760
SQFT Total Finished: 2760
Structure Type: Detached
Total Garage/Parking Spaces: 2
Water: Well
Local Schools
High School: SENECA H.S.
Middle School: TABERNACLE M.S.
School District: LENAPE REGIONAL HIGH
Listed By / Shown By
Listed By
Agency Name: BHHS Fox & Roach-Medford
Agency Phone: 6096541888
Shown By
Agent Name: Leslie Russell Associate Broker/Consultant
Agent Phone: Cell: (215) 694-9169
Agency Title: RealtyMark

Estimate Your Payment
Estimated Payment
$ 2,581.96 per month $1,480.00 Principal & Interest $908.00 Property Tax $193.96 Homeowner's InsuranceChange Payment Information

Leslie Russell Associate Broker/Consultant
Office: (215) 376-4444 ext. 318
Cell: (215) 694-9169
Email Me

Privacy Policy / DMCA Notice / ADA Accessibility


This site is hosted, designed and copyright
© 1994 - 2026 by
Delta Media Group, Inc. -- Patent Pending --
235 Ashley Way | MLS# NJBL2121074
This single family home located at 235 Ashley Way, Tabernacle, NJ 08088 is currently listed for sale with an asking price of $665,000. This property was built in 1988 and has 4 bedrooms and 2 full and 1 partial baths with 2760 sq. ft. Ashley Way is located in the SHADOW OAKS subdivision within the LENAPE REGIONAL HIGH school district. Search SHADOW OAKS real estate on lrussell.realtymark.net today.