

BEDS3
BATHS2 full
SQUARE FEET2,789
MLS#B26097399
STATUSActive
PROPERTY TYPEResidential - Single Family
SUBDIVISIONSARATOGA BAY
Property Description
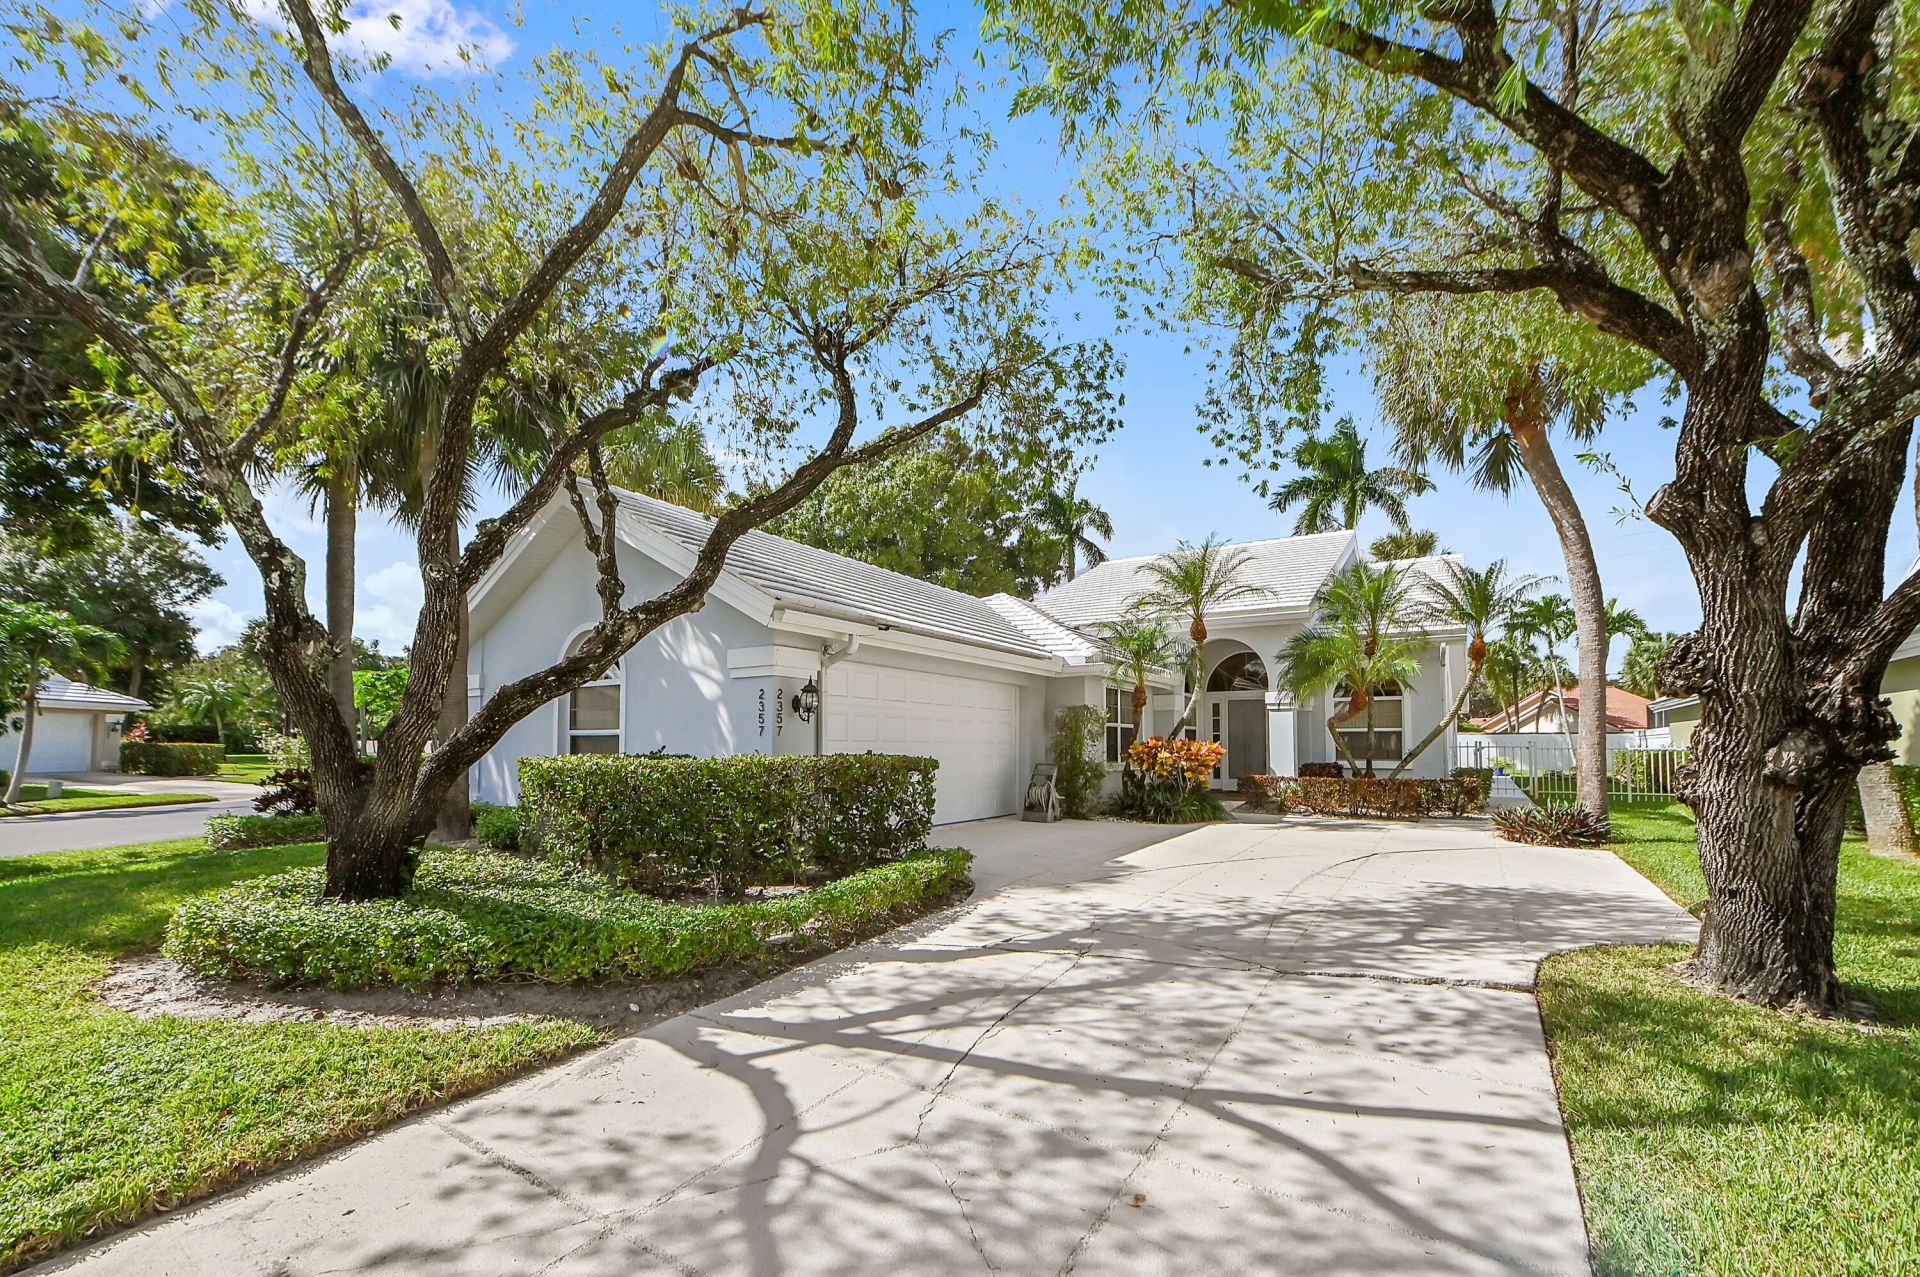
Enjoy indoor-outdoor living in this 3-bedroom, 2-bath home on a corner lot in gated Saratoga Bay. The kitchen features white cabinetry, dark countertops and a breakfast nook, with separate living and dining areas for everyday comfort and entertaining. A covered patio opens to a landscaped backyard with additional outdoor seating space. Interior laundry includes a utility sink and cabinetry. Concrete-tile roof replacement completed in 2007 per city permit records. Residents enjoy access to the Villages of Palm Beach Lakes recreation parks with pools, tennis, pickleball, bocce and walking trails. HOA services include water/sewer, trash, basic cable, internet and front-yard landscaping. The home offers a covered entry, garage and driveway parking, three bedrooms and two bathrooms. One bathroom features a double vanity, separate bathtub and glass-enclosed shower, while the second has a walk-in shower. The covered patio provides space for outdoor dining and seating, with additional paved outdoor space beyond.Saratoga Bay residents have access to Faircloth, Perini and Shiloh parks through the Villages of Palm Beach Lakes POA. Community recreation includes pools, tennis, pickleball, bocce, playgrounds and exercise trails. The HOA also provides periodic roof cleaning and sidewalk and driveway pressure cleaning. Backyard maintenance and roof repair or replacement remain the homeowner's responsibility.
Property Features
Property Type: Residential - Single Family
Cooling: Central Air
Fenced: Yes
Garage: 2 car attached
Heating: Central
Lot Size: 0.21 Acres
Roof Type: Concrete
Stories: 1.0
Taxes: $9,739
Year Built: 1987
Amenities
Bar
Built-in Features
Cathedral Ceiling(s)
Entrance Foyer
Vaulted Ceiling(s)
Walk-In Closet(s)
Bedroom Layout - Split
Closet Cabinetry
Custom Mirrors
Roman Tub
Feature Descriptions
Appliances: Electric Water Heater, Dryer, Disposal, Dishwasher, Electric Range, Ice Maker, Microwave, Refrigerator, Water Heater, Washer
Association Amenities: Basketball Court, Jogging Path, Picnic Area, Pool, Shuffleboard Court, Tennis Court(s), Pickleball Court(s), Sidewalks
Association Fee Includes: Cable TV, Internet, Maintenance Grounds, Security
Days on Site: 1
Exterior: CBS
Fencing: Fenced
Flooring: Ceramic Tile
Furnished: Unfurnished
HOA Fee: $517/ Monthly
Laundry: Laundry Tub
Parcel#: 74434307110000040
Parking: Garage, Attached Garage
Parking Notes: Garage, Attached Garage
Patio/Porch: Patio - Covered, Patio - Open, Patio - Screened, Patio
Pets Allowed: Yes, Breed Restrictions, Number Limit
Restrictions: Buyer Approval Required, Lease Restrictions
Security: Gated with Guard
Sewer: Public Sewer
Sprinkler: Auto Sprinkler
SQFT Living: 1974
Structure Type: House
Total Rooms: 8
Utilities: Cable Available, Sewer Available, Water Available
Utilities: Cable Available, Sewer Available, Water Available
Water: Public
Waterfront Features: None
Windows: Skylight(s)
Room Sizes
Bedroom 2: 11 X 14
Bedroom 3: 11 X 12
Florida Room: 8 X 26
Kitchen: 9 X 20
Living Room: 17 X 26
Primary Bedroom: 17 X 20
Local Schools
High School: Palm Beach Lakes
Middle School: Bear Lakes
Elementary School: Seminole Trails
Listed By / Shown By
Listed By
Agency Name: EXP Realty LLC
Agency Phone: 888-883-8509
Shown By
Agent Name: Leslie Russell Associate Broker/Consultant
Agent Phone: Cell: (215) 694-9169
Agency Title: RealtyMark

Estimate Your Payment
Estimated Payment
$ 2,321.92 per month $1,335.34 Principal & Interest $811.58 Property Tax $175.00 Homeowner's InsuranceChange Payment Information

Leslie Russell Associate Broker/Consultant
Office: (215) 376-4444 ext. 318
Cell: (215) 694-9169
Email Me

Privacy Policy / DMCA Notice / ADA Accessibility


This site is hosted, designed and copyright
© 1994 - 2026 by
Delta Media Group, Inc. -- Patent Pending --
2357 Oak Tree Lane | MLS# B26097399
This single family home located at 2357 Oak Tree Lane, West Palm Beach, FL 33409 is currently listed for sale with an asking price of $600,000. This property was built in 1987 and has 3 bedrooms and 2 full baths with 2789 sq. ft. Oak Tree Lane is located in the SARATOGA BAY subdivision. Search SARATOGA BAY real estate on lrussell.realtymark.net today.