

BEDS3
BATHS2 full 1 partial
SQUARE FEET1,790
MLS#A4712503
STATUSActive
PROPERTY TYPEResidential - Townhouse
SUBDIVISIONPALM GROVE AT LAKEWOOD RANCH
Property Description
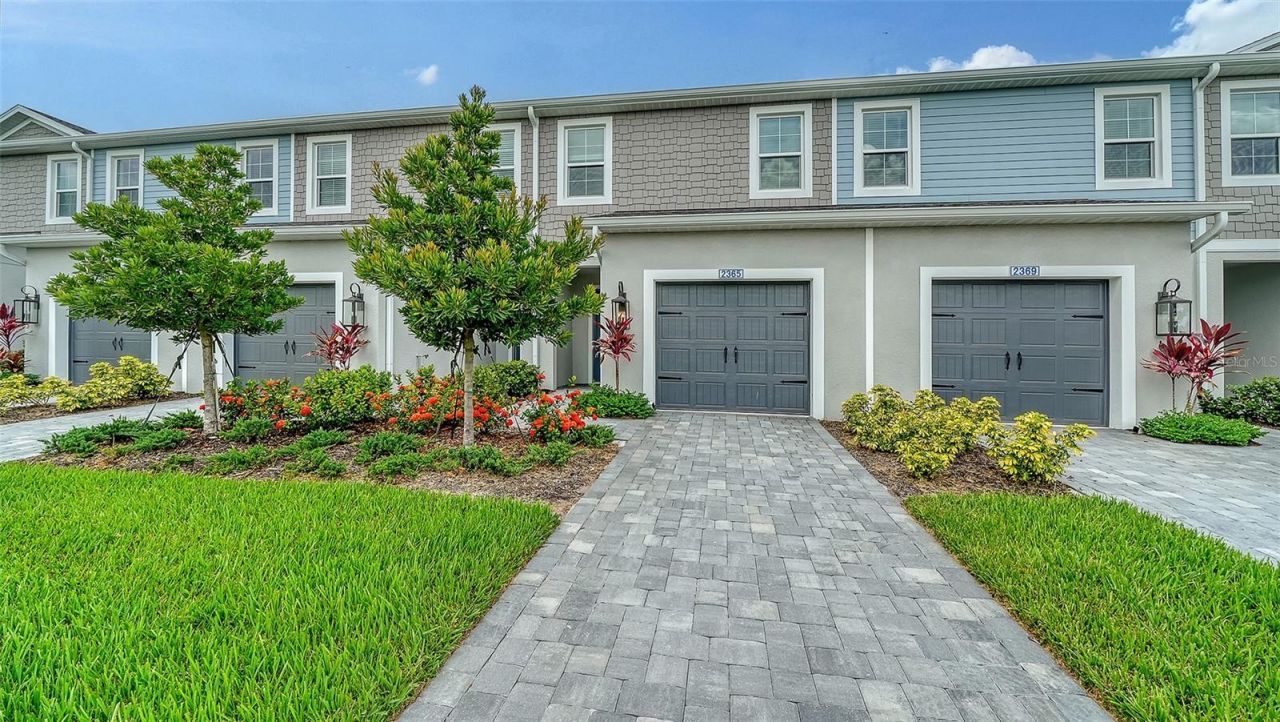
Discover the Morgan townhome, a thoughtfully designed two-story home offering 3 bedrooms, 2.5 bathrooms and an attached garage. The open-concept main level features a spacious living room that flows seamlessly into the well-appointed kitchen and dining area, creating a comfortable space for everyday living and entertaining. Sliding doors provide access to the covered lanai, offering an inviting outdoor space to relax and enjoy the Florida lifestyle.The first floor also includes a convenient powder room, storage closet off the lanai and direct access to the attached garage. Upstairs, the private living spaces include three bedrooms, providing flexibility for family, guests or a home office. The owner's suite offers a comfortable retreat, while the additional bedrooms share convenient access to the secondary bathroom. With its functional two-story layout, open living spaces and covered outdoor area, the Morgan offers a desirable combination of comfort and convenience.
Property Features
Property Type: Residential - Townhouse
Cooling: Central Air
Garage: 1 car attached
Heating: Central, Heat Pump
Home Style: Coastal
Lot Size: 0.05 Acres
Roof Type: Shingle
Stories: 2.0
Taxes: $5,508
Year Built: 2025
Amenities
Eat-in Kitchen
Open Floorplan
PrimaryBedroom Upstairs
Stone Counters
Thermostat
Walk-In Closet(s)
Window Treatments
Sidewalk
Feature Descriptions
Appliances: Dishwasher, Disposal, Dryer, Exhaust Fan, Gas Water Heater, Microwave, Range, Refrigerator, Washer
Association Amenities: Clubhouse, Fitness Center, Gated, Park, Pickleball Court(s), Playground, Pool, Recreation Facilities, Shuffleboard Court
Builder: Neal Communities
Community Features: Buyer Approval Required, Clubhouse, Community Mailbox, Deed Restrictions, Dog Park, Fitness Center, Gated Community - No Guard, Irrigation-Reclaimed Water, Park, Playground, Pool, Sidewalks, Street Lights
Directions: From I-75: Take Exit 220 to FL-64 E heading East. Stay on FL-64 E about 7 to 8 miles and Palm Grove will be on the left.
Exterior: Block, Stucco
Flood Zone Code: X
Flooring: Carpet, Luxury Vinyl
Foundation: Slab
Garage Dimensions: 12x20
HOA Fee: 510/ Quarterly
HOA Y/N: Yes
Home Warranty Y/N: Yes
Listing Terms: Cash, Conventional, FHA, VA Loan
Lot Dimensions: 0.05
Model: Morgan
Other Equipment: Irrigation Equipment
Ownership: Fee Simple
Pets Allowed: Yes
Pets Restrictions: Reasonable number of domestic pets
Property Attached Y/N: No
Property Sub-Type: Townhouse
Sewer: Public Sewer
Showing Instructions: Contact Call Center, ShowingTime
Special Sale Provisions: None
Utilities: Electricity Connected, Natural Gas Connected, Public, Sewer Connected, Sprinkler Recycled, Underground Utilities, Water Connected
Water: Public
Water Access Y/N: No
Windows: Storm Window(s)
Zoning: RESIDENTIA
Room Sizes
Great Room: 18.7x16.3
Kitchen: 15x12.9
Primary Bedroom: 11.4x12.8
Bedroom 2: 9.2x13.6
Bedroom 3: 9.2x13.6
Dining Room: 12.9x7.6
Local Schools
High School: Parrish Community High
Middle School: Lake Manatee K-8
Elementary School: Lake Manatee K-8
Listed By / Shown By
Listed By
Agency Name: NEAL COMMUNITIES REALTY, INC.
Agency Contact: 941-328-1111
Shown By
Agent Name: Leslie Russell Associate Broker/Consultant
Agent Phone: Cell: (215) 694-9169
Agency Title: RealtyMark

Estimate Your Payment
Estimated Payment
$ 1,226.73 per month $678.78 Principal & Interest $459.00 Property Tax $88.96 Homeowner's InsuranceChange Payment Information

Leslie Russell Associate Broker/Consultant
Office: (215) 376-4444 ext. 318
Cell: (215) 694-9169
Email Me


Member Participants (and their affiliated licensees, if applicable) shall indicate on their websites that IDX information is provided exclusively for consumers’ personal non-commercial use, that it may not be used for any purpose other than to identify prospective properties consumers may be interested in purchasing, that the data is deemed reliable but is not guaranteed by MLS GRID, and that the use of the MLS GRID Data may be subject to an end user license agreement prescribed by the Member Participant’s applicable MLS if any and as amended from time to time. MLS GRID may, at its discretion, require use of other disclaimers as necessary to protect Member Participant, and/or their MLS from liability.
Based on information submitted to the MLS GRID. All data is obtained from various sources and may not have been verified by broker or MLS GRID. Supplied Open House Information is subject to change without notice. All information should be independently reviewed and verified for accuracy. Properties may or may not be listed by the office/agent presenting the information.
Privacy Policy / DMCA Notice / ADA Accessibility


This site is hosted, designed and copyright
© 1994 - 2026 by
Delta Media Group, Inc. -- Patent Pending --
2369 Washington Palm Court | MLS# A4712503
This townhouse located at 2369 Washington Palm Court , Bradenton, FL 34212 is currently listed for sale with an asking price of $304,990. This property was built in 2025 and has 3 bedrooms and 2 full and 1 partial baths with 1790 sq. ft. Washington Palm Court is located in the PALM GROVE AT LAKEWOOD RANCH subdivision. Search PALM GROVE AT LAKEWOOD RANCH real estate on lrussell.realtymark.net today.