

BEDS3
BATHS1 full 1 partial
SQUARE FEET1,580
MLS#NJCD2128166
STATUSACTIVE
PROPERTY TYPERental - Single Family
SUBDIVISIONCOLWICK
SCHOOLCHERRY HILL TOWNSHIP PUBLIC SCHOOLS
Property Description
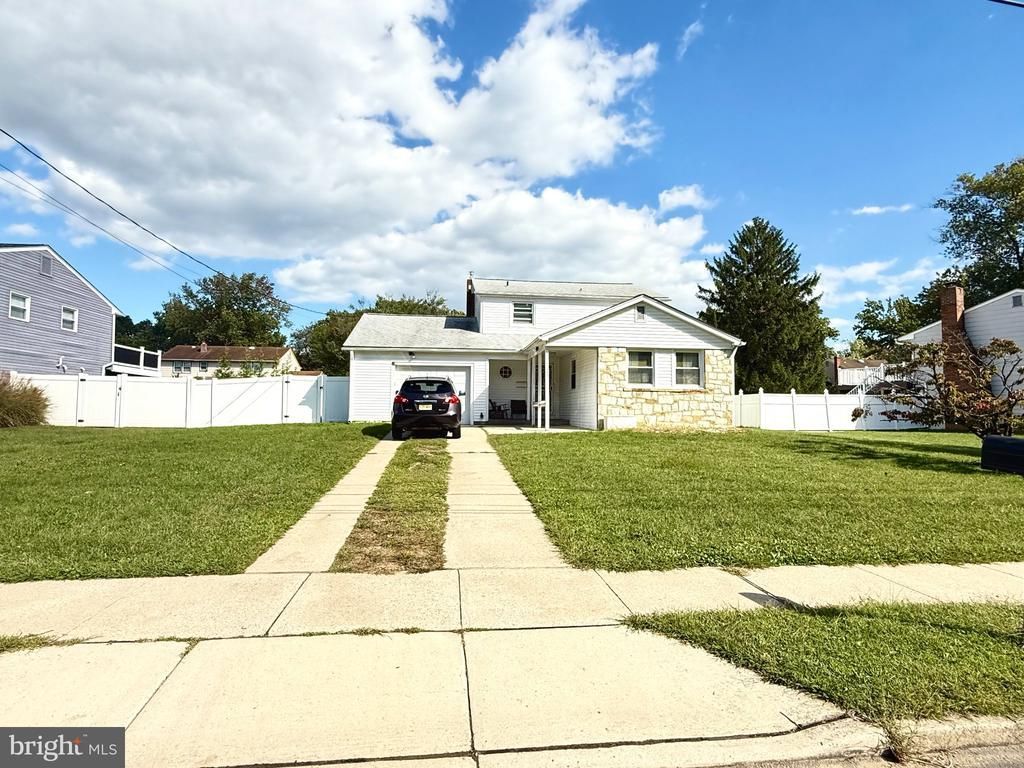
Beautiful detached home located in a highly desirable area of Cherry Hill. This well-maintained property features 3 spacious bedrooms and 1.5 bathrooms, offering a bright and open layout with abundant natural light throughout. Generous living space ideal for comfortable everyday living and entertaining. Enjoy a private backyard with an in-ground swimming pool, perfect for outdoor relaxation and summer gatherings. Conveniently located near shopping, dining, and major roadways, including close proximity to Cherry Hill Mail.
Property Features
Property Type: Rental - Single Family
Cooling: Central A/C
Fuel Type: Natural Gas
Garage: 1 car attached
Heating: 90% Forced Air
Home Style: Cape Cod
Lot Size: 0.22 Acres
Stories: 2.0
Year Built: 1960
Feature Descriptions
Additional Structures: Above Grade, Below Grade
Appliances: Disposal, Dishwasher
Days on Site: 36
Exterior: Stone
Exterior: Exterior Lighting, Flood Lights, Gutter System, Street Lights
Fencing: Fully
Interior: Breakfast Area, Built-Ins, Carpet
Lot Dimensions: 0.22 Acre(S)
Municipality: CHERRY HILL TWP
Pet Restrictions: Cats OK, Dogs OK, Size/Weight Restriction, Number Limit
Rooms: Living Room, Dining Room, Kitchen, Family Room, Laundry, Bathroom 1
Sewer: Private Sewer
SQFT Above Finished: 1580
SQFT Total Finished: 1580
Structure Type: Detached
Total Garage/Parking Spaces: 1
Water: Public
Windows: Replacement
Local Schools
School District: CHERRY HILL TOWNSHIP PUBLIC SCHOOLS
Listed By / Shown By
Listed By
Agency Name: Coldwell Banker Realty
Agency Phone: 8562350101
Shown By
Agent Name: Leslie Russell Associate Broker/Consultant
Agent Phone: Cell: (215) 694-9169
Agency Title: RealtyMark


Leslie Russell Associate Broker/Consultant
Office: (215) 376-4444 ext. 318
Cell: (215) 694-9169
Email Me

Privacy Policy / DMCA Notice / ADA Accessibility


This site is hosted, designed and copyright
© 1994 - 2026 by
Delta Media Group, Inc. -- Patent Pending --
237 5th Avenue W | MLS# NJCD2128166
This property located at 237 5th Avenue W, Cherry Hill, NJ 08002 is currently listed for rent with an asking price of $3,200 / Monthly. 5th Avenue W is located within the CHERRY HILL TOWNSHIP PUBLIC SCHOOLS school district. Search Cherry Hill real estate on lrussell.realtymark.net today.