

BEDS2
BATHS2 full 1 partial
SQUARE FEET1,646
MLS#PAMC2198738
STATUSACTIVE
PROPERTY TYPEResidential - Condominium
SUBDIVISIONCHURCHILL COURT
SCHOOLLOWER MERION
Property Description
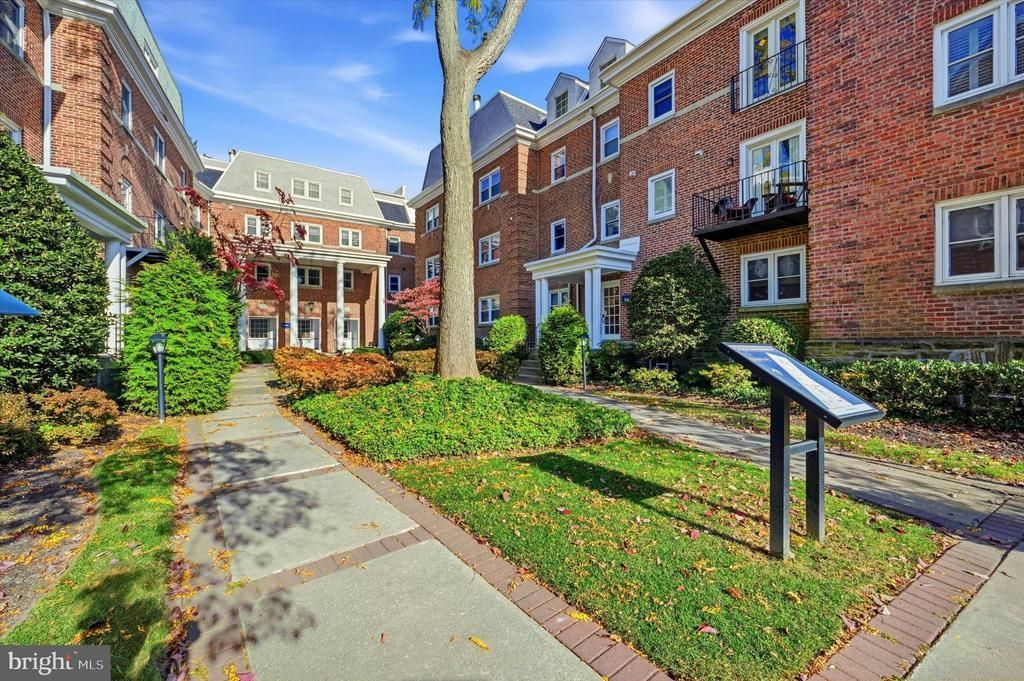
Welcome home to this beautifully designed 2-Bedroom plus Den, 2.5-Bathroom residence in the highly sought-after Churchill Court. Standing as one of the community's premier, top-tier floor plans, Unit 2C offers exceptional flow and natural light across its rare 1,646 square feet. This single-floor design provides effortless accessibility throughout. Enjoy a securely insulated and quiet layout completely shielded from multi-exposure ambient road elements. Inside, a welcoming marble-floored foyer opens to a spacious living room centered around a cozy wood-burning fireplace. Hardwood flooring and custom recessed lighting flow seamlessly into the formal dining room. The kitchen is a chef’s delight, outfitted with granite countertops, newer stainless steel appliances, and plenty of cabinetry, featuring a wonderful eat-in space for casual everyday dining. Off the main living area is a freshly modernized, blank-slate den that has been freed from heavy built-ins (2025) to easily accommodate a 3rd bedroom, Peloton studio, or home office. The primary suite features wood floors, a huge walk-in closet, and a pristine full bath. A spacious 2nd bedroom enjoys easy access to the full hall bath. Extras include a powder room and a laundry closet with a new stacked Electrolux washer/dryer. Perks: 2 assigned parking spaces and a secure storage locker. Located within the award-winning Lower Merion School District. This prime location allows you to step out your front door and walk in minutes to both Suburban Square and Haverford Square for elite shopping, Trader Joe's, and premier dining. Commuters will love the ultra-close proximity to the SEPTA regional rail and the Amtrak line at Ardmore Station for an easy ride straight into Center City or NYC. An exceptional offering that perfectly balances grand-scale interior space with effortless luxury living.
Property Features
Property Type: Residential - Condominium
Basement: Yes
Basement: Interior Access
Cooling: Central A/C
Fireplaces: 1
Fuel Type: Electric
Heating: Heat Pump(s)
Home Style: Unit/Flat
Stories: 1.0
Taxes: $9,172
Year Built: 1920
Feature Descriptions
Accessibility: Elevator,2+ Access Exits
Additional Structures: Above Grade, Below Grade
Appliances: Dishwasher, Disposal, Dryer - Electric, Oven/Range - Electric, Stainless Steel Appliances, Refrigerator, Washer, Built-In Microwave
Community Amenities: Elevator, Extra Storage
Condo/Coop Fee: $708.40/Monthly
Days on Site: 2
Exterior: Brick
Exterior: Exterior Lighting, Sidewalks, Street Lights
Fireplace: Mantel(s), Wood
Flooring: Hardwood, Marble, Stone
Interior: Recessed Lighting, Kitchen - Eat-In, Primary Bath(s), Walk-in Closet(s), Wood Floors, Window Treatments, Intercom, Formal/Separate Dining Room
Location: Suburban
Lot: Landscaping
Municipality: LOWER MERION TWP
Parking Features: Assigned
Pet Restrictions: Case by Case Basis, Cats OK, Dogs OK
Sewer: Public Sewer
SQFT Above Finished: 1646
SQFT Total Finished: 1646
Structure Type: Unit/Flat/Apartment
Units: 1
Water: Public
Local Schools
School District: LOWER MERION
Listed By / Shown By
Listed By
Agency Name: Long & Foster Real Estate, Inc.
Agency Phone: 6108532700
Shown By
Agent Name: Leslie Russell Associate Broker/Consultant
Agent Phone: Cell: (215) 694-9169
Agency Title: RealtyMark

Estimate Your Payment
Estimated Payment
$ 2,123.39 per month $1,201.58 Principal & Interest $764.33 Property Tax $157.47 Homeowner's InsuranceChange Payment Information

Leslie Russell Associate Broker/Consultant
Office: (215) 376-4444 ext. 318
Cell: (215) 694-9169
Email Me

Privacy Policy / DMCA Notice / ADA Accessibility


This site is hosted, designed and copyright
© 1994 - 2026 by
Delta Media Group, Inc. -- Patent Pending --
237 W Montgomery Avenue, Unit 2C | MLS# PAMC2198738
This condo located at 237 W Montgomery Avenue, Unit 2C, Haverford, PA 19041 is currently listed for sale with an asking price of $539,900. This property was built in 1920 and has 2 bedrooms and 2 full and 1 partial baths with 1646 sq. ft. W Montgomery Avenue, Unit 2C is located in the CHURCHILL COURT subdivision within the LOWER MERION school district. Search CHURCHILL COURT real estate on lrussell.realtymark.net today.