

BEDS3
BATHS1 full 1 partial
SQUARE FEET1,960
MLS#PADE2126082
STATUSPENDING
PROPERTY TYPEResidential - Single Family
SUBDIVISIONFOX VALLEY
SCHOOLGARNET VALLEY
Property Description
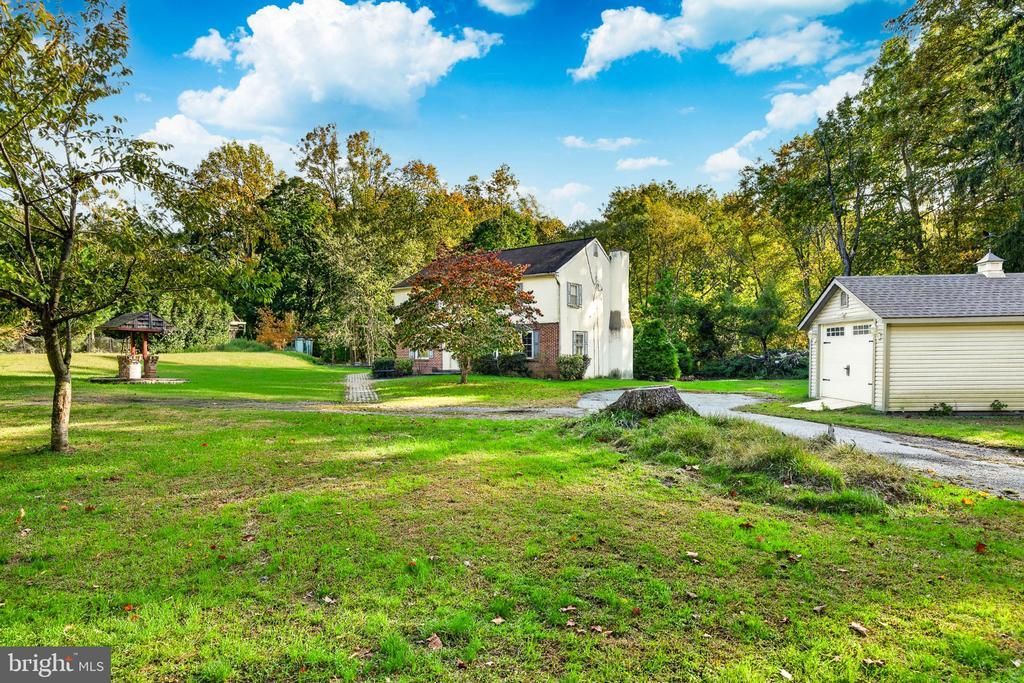
This 3 Generational home is now available for first time. Living room is the original (1887) then family restored house to a 3/4 BR 1.1 BA home in the early 1960's. Welcome to 238 Pole Cat Rd in Glen Mills. This property presents a great opportunity for a Buyer, Contractor to update, customize and add value. Being sold "as is" the home offers such potential and is ready to make it your own. Conveniently located near local shopping, dining, major roadways and all that Glen Mills area has to offer! Most windows and doors have been replaced. Paver walkway. Very nice size rooms and wonderful warm country kitchen. Hot water heater replaced 4/26. Home is in fairly good condition. The property boasts that it was originally a train station many years ago and has an old abandoned rail road track (North side of home) near stone wall. Wonderful home in great location and reasonably priced in the Award winning Garnet Valley School District.
Property Features
Property Type: Residential - Single Family
Cooling: Wall Unit
Fireplaces: 2
Fuel Type: Oil
Heating: Hot Water
Home Style: Colonial
Lot Size: 0.63 Acres
Roof Type: Shingle
Stories: 2.0
Taxes: $6,384
Year Built: 1887
Feature Descriptions
Additional Structures: Above Grade, Below Grade
Appliances: Dishwasher, Dryer - Electric, Oven - Single, Oven/Range - Electric, Water Heater
Days on Site: 18
Electric: 200+ Amp Service
Exterior: Brick, Cement Siding, Stucco
Exterior: Outbuilding(s)
Fireplace: Electric
Flooring: Carpet, Engineered Wood, Hardwood
Interior: Bathroom - Tub Shower, Breakfast Area, Built-Ins, Carpet, Ceiling Fan(s), Dining Area, Floor Plan - Traditional, Kitchen - Country, Kitchen - Eat-In, Kitchen - Table Space, Wood Floors
Lot: Front Yard, Level, Partly Wooded, Rear Yard, SideYard(s), Irregular
Lot Dimensions: 0.63 Acre(S)
Municipality: CONCORD TWP
Number of Rooms: 7
Parking Features: Asphalt Driveway, Gravel Driveway, Private, Unpaved
Parking Notes: 6 Total Parking Spaces
Pet Restrictions: No Pet Restrictions
Sewer: On Site Septic
Special View Info: Garden/Lawn, Trees/Woods
SQFT Above Finished: 1960
SQFT Total Finished: 1960
Structure Type: Detached
Total Garage/Parking Spaces: 6
Utilities: Electric Available, Cable TV Available, Phone Available, Phone Connected, Water Available
Water: Well
Windows: Bay/Bow, Storm
Wooded: Yes
Local Schools
High School: GARNET VALLEY HIGH
Middle School: GARNET VALLEY
Elementary School: CONCORD
School District: GARNET VALLEY
Listed By / Shown By
Listed By
Agency Name: BHHS Fox & Roach-West Chester
Agency Phone: 6104311100
Shown By
Agent Name: Leslie Russell Associate Broker/Consultant
Agent Phone: Cell: (215) 694-9169
Agency Title: RealtyMark

Estimate Your Payment
Estimated Payment
$ 1,526.31 per month $879.10 Principal & Interest $532.00 Property Tax $115.21 Homeowner's InsuranceChange Payment Information

Leslie Russell Associate Broker/Consultant
Office: (215) 376-4444 ext. 318
Cell: (215) 694-9169
Email Me

Privacy Policy / DMCA Notice / ADA Accessibility


This site is hosted, designed and copyright
© 1994 - 2026 by
Delta Media Group, Inc. -- Patent Pending --
238 Pole Cat Road | MLS# PADE2126082
This single family home located at 238 Pole Cat Road, Glen Mills, PA 19342 is currently listed for sale with an asking price of $395,000. This property was built in 1887 and has 3 bedrooms and 1 full and 1 partial baths with 1960 sq. ft. Pole Cat Road is located in the FOX VALLEY subdivision within the GARNET VALLEY school district. Search FOX VALLEY real estate on lrussell.realtymark.net today.