

BEDS3
BATHS1 full
SQUARE FEET1,266
MLS#NJSA2020328
STATUSACTIVE
PROPERTY TYPEResidential - Single Family
SUBDIVISIONCENTRAL PARK
SCHOOLPENNSVILLE TOWNSHIP PUBLIC SCHOOLS
Property Description
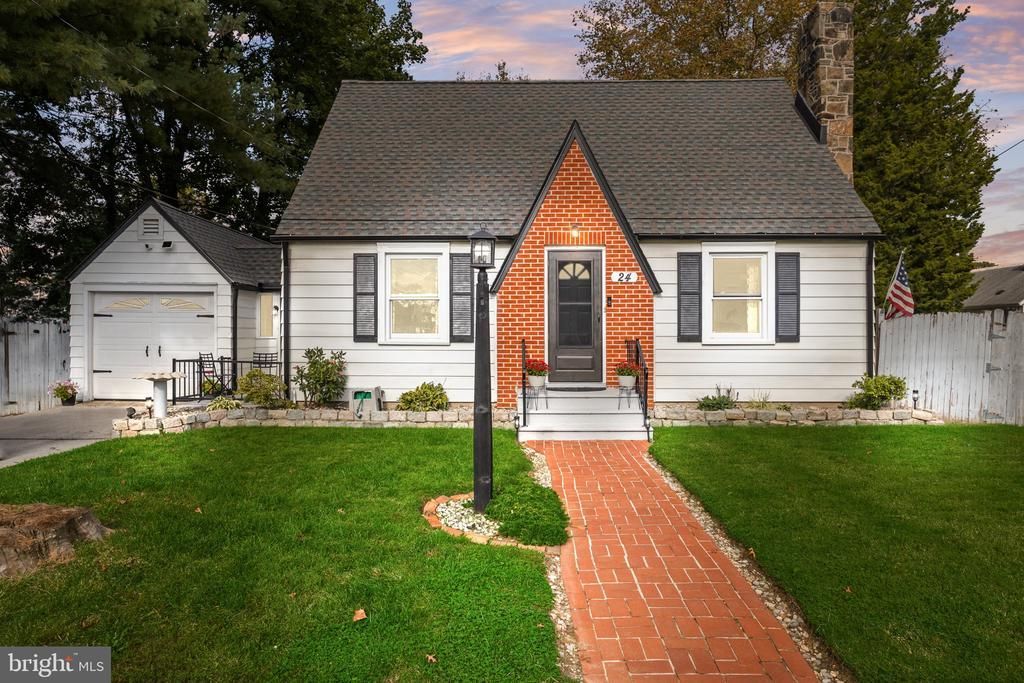
A Charming Storybook Cape Cod with Modern Updates, Massive Fenced Yard, & Perfect Location! Welcome home to this immaculately maintained, turn-key Cape Cod that perfectly blends classic character with contemporary living. Boasting modern curb appeal, a warm brick accent entry, and a large driveway leading to the attached garage, this home makes a striking first impression. Step inside to discover a bright, open, and airy floor plan engineered to feel much larger than its square footage. The inviting living room features gleaming hardwood floors and a gorgeous wall-to-wall stone fireplace, creating the ultimate space for relaxation. Move seamlessly into the formal dining room, complete with custom chair rail molding and expansive windows that flood the home with natural light. The chef-ready kitchen is fully equipped with sleek stainless steel appliances, premium dark countertops, pristine white cabinetry, and a beautiful wood-plank ceiling accent. Convenience is key with a highly functional main-floor layout, including a spacious primary bedroom with rich hardwood flooring and a stylish, fully renovated full bathroom showcasing custom patterned tile work and modern matte black fixtures. Upstairs, you will find two additional bright and versatile bedrooms with cozy carpeting—perfect for a growing family, a guest suite, or a dedicated home office setup. The exterior of this property is a true showstopper! Step out into your massive, fully fenced backyard oasis—an entertainer's dream featuring an expansive green lawn, a children's playset, a trampoline, and two large, outbuildings perfect for a "she" / "he" shed or dedicated workout building. Enjoy the ultimate lifestyle convenience: you are just minutes from the scenic Delaware River, yet nestled safely in an area where no costly flood insurance is required. Situated in an incredible, highly walkable neighborhood close to tennis courts, basketball courts, local parks, and just minutes from thriving downtown dining, shopping, and entertainment. Don't miss your chance to own this move-in-ready gem!
Property Features
Property Type: Residential - Single Family
Basement: Yes
Basement: Unfinished
Cooling: Wall Unit
Fireplaces: 2
Fuel Type: Natural Gas
Garage: 1
Heating: Hot Water
Home Style: Cape Cod
Lot Size: 0.24 Acres
Roof Type: Shingle
Stories: 1.5
Taxes: $6,212
Year Built: 1941
Feature Descriptions
Additional Structures: Above Grade, Below Grade
Appliances: Oven - Self Cleaning, Dishwasher
Days on Site: 17
Electric: 100 Amp Service, Circuit Breakers
Exterior: Aluminum Siding, Brick
Exterior: Sidewalks, Street Lights, Exterior Lighting
Fireplace: Stone
Flooring: Wood, Wall to Wall Carpeting, Vinyl
Interior: Ceiling Fan(s)
Lot: Level
Lot Dimensions: 0.24 Acre(S)
Municipality: PENNSVILLE TWP
Parking Notes: 2 Total Parking Spaces
Sewer: Public Sewer
SQFT Above Finished: 1266
SQFT Total Finished: 1266
Structure Type: Detached
Total Garage/Parking Spaces: 2
Utilities: Cable TV
Water: Public
Local Schools
High School: PENNSVILLE MEMORIAL
Middle School: PENNSVILLE
School District: PENNSVILLE TOWNSHIP PUBLIC SCHOOLS
Listed By / Shown By
Listed By
Agency Name: LPT Realty, LLC
Agency Phone: 8564786562
Shown By
Agent Name: Leslie Russell Associate Broker/Consultant
Agent Phone: Cell: (215) 694-9169
Agency Title: RealtyMark

Estimate Your Payment
Estimated Payment
$ 1,146.97 per month $556.39 Principal & Interest $517.67 Property Tax $72.92 Homeowner's InsuranceChange Payment Information

Leslie Russell Associate Broker/Consultant
Office: (215) 376-4444 ext. 318
Cell: (215) 694-9169
Email Me

Privacy Policy / DMCA Notice / ADA Accessibility


This site is hosted, designed and copyright
© 1994 - 2026 by
Delta Media Group, Inc. -- Patent Pending --
24 Delaware Avenue | MLS# NJSA2020328
This single family home located at 24 Delaware Avenue, Pennsville, NJ 08070 is currently listed for sale with an asking price of $250,000. This property was built in 1941 and has 3 bedrooms and 1 full baths with 1266 sq. ft. Delaware Avenue is located in the CENTRAL PARK subdivision within the PENNSVILLE TOWNSHIP PUBLIC SCHOOLS school district. Search CENTRAL PARK real estate on lrussell.realtymark.net today.