

BEDS4
BATHS3 full
SQUARE FEET2,567
MLS#2026046933
STATUSActive
PROPERTY TYPEResidential - Single Family
SUBDIVISIONCAPE CORAL
Property Description
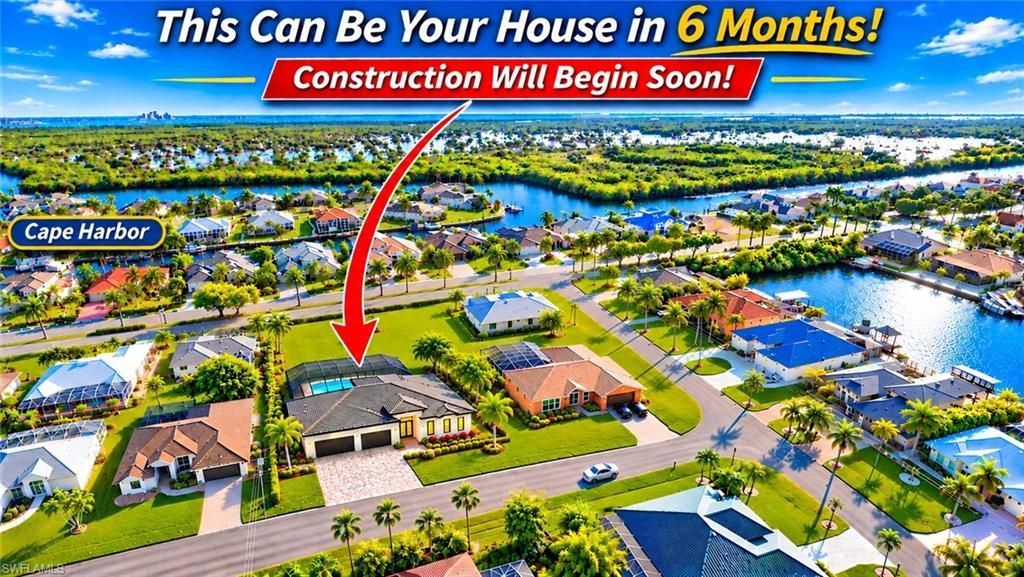
**LOCATION! LOCATION! LOCATION! SOUTHERN EXPOSURE! LUXURY NEW CONSTRUCTION MINUTES TO CAPE HARBOUR! 4 BEDROOMS + DEN, 2 PRIMARY SUITES, 3 FULL BATHS, 3-CAR GARAGE, HEATED POOL & JACUZZI!****PRESTIGIOUS MILLION-DOLLAR NEIGHBORHOOD!** An extraordinary opportunity to own a spectacular luxury home in one of SW Cape Coral's most desirable locations! SOUTH OF CAPE CORAL PKWY W, minutes to Cape Harbour Marina, waterfront dining, shopping, entertainment & boating! Camelot Park is less than 1/2 mile away with tennis, pickleball & playground!**OVER 2,560 SQ FT LIVING & 4,600 TOTAL SQ FT!** This magnificent residence features 4 spacious bedrooms PLUS private office/den, 3 full bathrooms, TWO luxurious primary suites & oversized 3-car garage! **PRE-CONSTRUCTION 2027!** Still time to personalize your dream home with your choice of colors, cabinets, flooring & granite or quartz countertops!**ELEGANCE AT ITS FINEST!** Gorgeous porcelain tile flooring throughout, impressive LED-illuminated double tray ceilings, spacious open-concept living, electric fireplace & INCLUDED 87" SMART TV!**SPECTACULAR DESIGNER KITCHEN!** Massive QUARTZ WATERFALL ISLAND, stainless steel appliances, beautiful soft-close cabinetry, tremendous hidden storage, large pantry, wine rack & beverage cooler!**TWO LUXURIOUS PRIMARY SUITES!** Grand primary retreat with LED tray ceilings, impact French doors opening to the covered lanai, generous closets & spa-inspired bathroom with oversized walk-in shower, soaking tub, dual sinks & illuminated mirrors! SECOND PRIMARY SUITE offers private full bathroom, walk-in closet, LED tray ceiling & impact French doors opening directly to the pool & lanai! Perfect for guests or multigenerational living!**YOUR SOUTHERN EXPOSURE TROPICAL PARADISE!** Experience incredible indoor-outdoor living with a LARGE COVERED SCREENED LANAI, gorgeous HEATED POOL & JACUZZI, and fabulous OUTDOOR KITCHEN featuring built-in BBQ with industrial exhaust vent, beverage/wine cooler & sink! Perfect for entertaining, family gatherings or relaxing in your private oasis!**EXCEPTIONAL QUALITY & UPGRADES!** IMPACT-RESISTANT WINDOWS & DOORS THROUGHOUT, beautiful TILE ROOF, oversized BRICK-PAVER DRIVEWAY & spacious laundry room with cabinets, sink & quartz countertop!**CITY WATER & SEWER - ALL ASSESSMENTS PAID!** Includes BUILDER'S WARRANTY & 2-10 WARRANTY!**INCREDIBLE VALUE!** Compare the size, location, quality & luxury features! ONE OF THE BEST VALUES PER SQ FT FOR A HOME OF THIS CALIBER! Don't miss this opportunity to own a spectacular luxury residence minutes from Cape Harbour!*Photos are of a previously completed & sold home. Features & finishes may vary.* Build Time is about 5 months once we break ground. Building for 20+ Years in Cape Coral
Property Features
Property Type: Residential - Single Family
Cooling: Ceiling Fan(s), Central Electric
Garage: 3 car attached
Heating: Central Electric, Fireplace(s)
Lot Size: 0.23 Acres
Roof Type: Tile
Stories: 1.0
Taxes: $2,147
Year Built: 2027
Amenities
Gas Grill
Outdoor Grill
Outdoor Kitchen
Sprinkler Auto
Water Display
Feature Descriptions
Bedroom/Den: 4 - Den
Bedroom: 4+Den
Construction: Concrete Block, Stucco
Den: Yes
Dining: Breakfast Bar, Eat-in Kitchen, Formal
Directions: SOUTH ON CHIQUITA BLVD, RIGHT ON EL DORADO PKWY W, RIGHT ON SW 24TH PL, RIGHT ON SW 54TH LN, SIGN ON PROPERTY ON THE RIGHT!
Exterior: Concrete Block, Stucco
Flooring: Tile
Furnished: Unfurnished
GEO Area: CC22 - Cape Coral Unit 69,70,72-
Hoa Fee: $0
Home Warranty Y/N: No
Interior: Split Bedrooms, Den - Study, Home Office, Bar, Built-In Cabinets, Wired for Data, Closet Cabinets, Custom Mirrors, Tray Ceiling(s), Volume Ceiling, Walk-In Closet(s), Wet Bar, Pantry
Irrigation: Assessment Paid, Central
Kitchen: Kitchen Island, Pantry
Laundry: Washer/Dryer Hookup, Inside, Sink
Lease Considered Y/N: No
Listing Terms: Buyer Finance/Cash, FHA, VA Loan
Lot: Regular
Ownership: Single Family
Parcel #: 16-45-23-C4-04609.0230
Parking: 2+ Spaces, Covered, Driveway Paved, Guest, Paved, Garage Door Opener, Attached
Pets: No Approval Needed
Pool: In Ground, Concrete, Equipment Stays, Electric Heat, Screen Enclosure
Property Attached Y/N: No
Property Sub-Type: Single Family Residence
Sewer: Assessment Paid, Central
Sewer: Assessment Paid, Central
Spa: Yes
Spa: In Ground, Concrete, Heated Electric
SQFT Total: 4600
Swimming Pool: Yes
Transfer Fee: 0
Units in Building: Square Feet
View: Landscaped Area, Pool/Club
Water: Assessment Paid, Central
Water: Assessment Paid, Central
Windows: Impact Resistant, Sliding, Impact Resistant Windows
Listed By / Shown By
Listed By
Agency Name: Schiff Realty, Inc
Agency Phone: 239-540-0061
Shown By
Agent Name: Leslie Russell Associate Broker/Consultant
Agent Phone: Cell: (215) 694-9169
Agency Title: RealtyMark

Estimate Your Payment
Estimated Payment
$ 2,569.03 per month $2,113.18 Principal & Interest $178.92 Property Tax $276.94 Homeowner's InsuranceChange Payment Information

Leslie Russell Associate Broker/Consultant
Office: (215) 376-4444 ext. 318
Cell: (215) 694-9169
Email Me

Privacy Policy / DMCA Notice / ADA Accessibility


This site is hosted, designed and copyright
© 1994 - 2026 by
Delta Media Group, Inc. -- Patent Pending --
2406 SW 54th Ln | MLS# 2026046933
This single family home located at 2406 SW 54th Ln, Cape Coral, FL 33914 is currently listed for sale with an asking price of $949,500. This property was built in 2027 and has 4 bedrooms and 3 full baths with 2567 sq. ft. SW 54th Ln is located in the CAPE CORAL subdivision. Search CAPE CORAL real estate on lrussell.realtymark.net today.