

BEDS3
BATHS2 full 1 partial
SQUARE FEET1,844
MLS#NJMX2013526
STATUSACTIVE
PROPERTY TYPEResidential - Townhouse
SUBDIVISIONHAMPSHIRE AT PRINCET
SCHOOLWEST WINDSOR-PLAINSBORO REGIONAL
Property Description
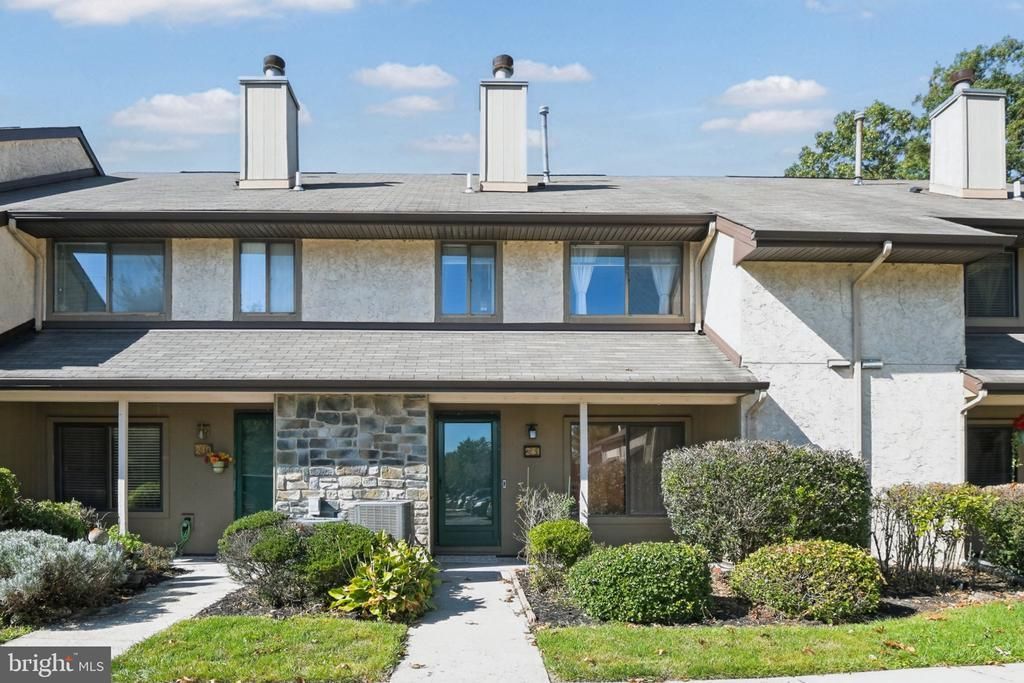
Nestled in the heart of Plainsboro, this beautifully upgraded 3-bedroom, 2.5-bathroom with a versatile finished loft seamlessly blends modern luxury with unmatched commuter convenience. Inside, upgraded 6-panel doors throughout, recessed lighting across the entire first floor, a fully upgraded kitchen equipped with premium finishes GE Profile & Bosch stainless steel appliances, flowing naturally into a warm living area anchored by a fireplace ensconced by a custom stone accent wall. Completely premium upgraded bathrooms feature high-end fixtures and elegant contemporary tile work. Master bedroom with custom made extra closet, the finished loft includes two custom-made closets for extra storage, making it an ideal 4th bedroom, home office, or media room. The fluid interior layout transitions beautifully outdoors to a private backyard complete with a paver patio—offering a peaceful, secluded space for morning coffee or evening gatherings. Major peace-of-mind upgrades include a Lennox AC and furnace (2018) and a water heater with an extension tank safety feature (2017), award-winning West Windsor-Plainsboro Regional School District, while the premier location puts local shopping, dining, and the state-of-the-art Princeton Medical Center just minutes away. Commuting is effortless with a nearby bus stop and quick access to the Princeton Junction Train Station, providing direct rail connections to both New York City and Philadelphia.
Property Features
Property Type: Residential - Townhouse
Cooling: Central A/C
Fireplaces: 1
Fuel Type: Natural Gas
Heating: Hot Water, Forced Air
Home Style: Colonial
Stories: 2.5
Taxes: $10,170
Year Built: 1987
Feature Descriptions
Accessibility: Level Entry - Main
Additional Structures: Above Grade
Community Amenities: Swimming Pool, Tennis Courts
Days on Site: 17
Exterior: Combination
HOA Fee: $255.00/Monthly
Municipality: PLAINSBORO TWP
Pet Restrictions: Case by Case Basis
Rooms: Living Room, Kitchen, Family Room, Foyer, Loft, Half Bath
Sewer: Public Sewer
SQFT Above Finished: 1844
SQFT Total Finished: 1844
Structure Type: Interior Row/Townhouse
Water: Public
Local Schools
High School: HIGH SCHOOL SOUTH
School District: WEST WINDSOR-PLAINSBORO REGIONAL
Listed By / Shown By
Listed By
Agency Name: Weichert Realtors-Princeton Junction
Agency Phone: 6097993500
Shown By
Agent Name: Leslie Russell Associate Broker/Consultant
Agent Phone: Cell: (215) 694-9169
Agency Title: RealtyMark

Estimate Your Payment
Estimated Payment
$ 2,320.08 per month $1,301.96 Principal & Interest $847.50 Property Tax $170.63 Homeowner's InsuranceChange Payment Information

Leslie Russell Associate Broker/Consultant
Office: (215) 376-4444 ext. 318
Cell: (215) 694-9169
Email Me

Privacy Policy / DMCA Notice / ADA Accessibility


This site is hosted, designed and copyright
© 1994 - 2026 by
Delta Media Group, Inc. -- Patent Pending --
241 Hampshire Drive | MLS# NJMX2013526
This townhouse located at 241 Hampshire Drive, Plainsboro, NJ 08536 is currently listed for sale with an asking price of $585,000. This property was built in 1987 and has 3 bedrooms and 2 full and 1 partial baths with 1844 sq. ft. Hampshire Drive is located in the HAMPSHIRE AT PRINCET subdivision within the WEST WINDSOR-PLAINSBORO REGIONAL school district. Search HAMPSHIRE AT PRINCET real estate on lrussell.realtymark.net today.