

BEDS3
BATHS2 full
SQUARE FEET1,595
MLS#C7532951
STATUSActive
PROPERTY TYPEResidential - Single Family
SUBDIVISIONKINGS GATE
Property Description
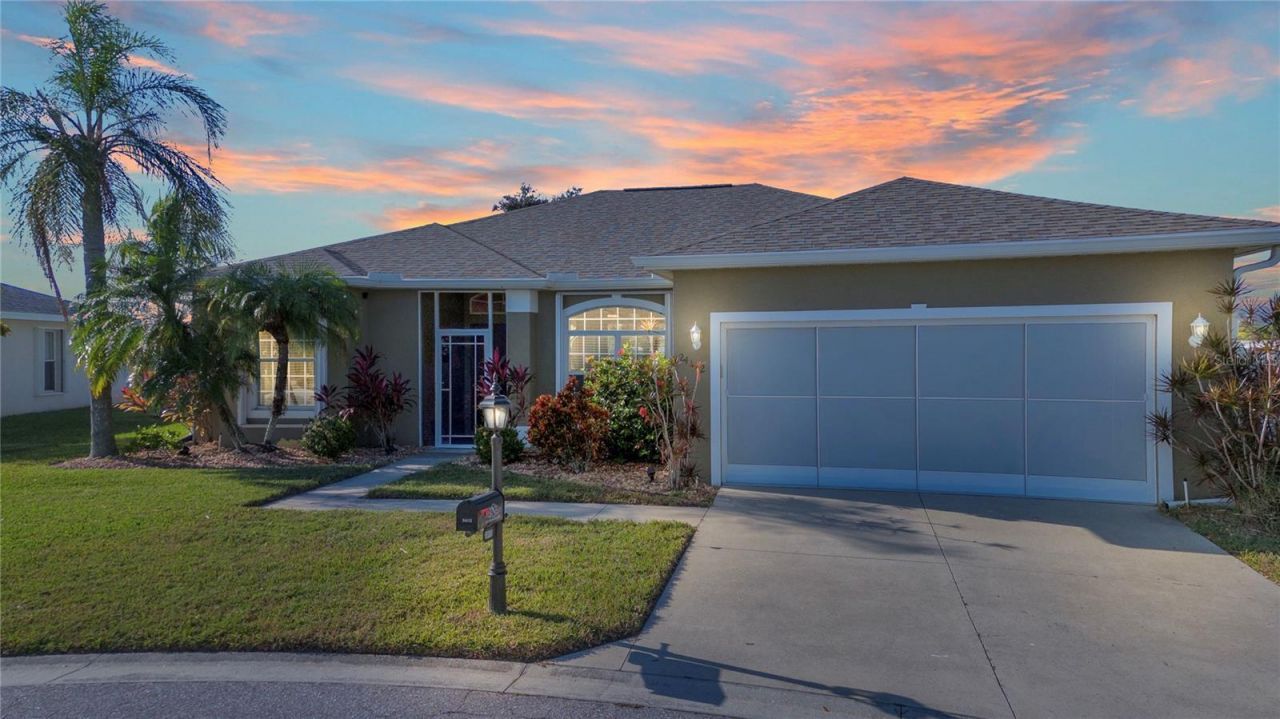
TREMENDOUS VALUE in this NICELY UPDATED THREE BEDROOM Bristol Floor plan in the gated golf course/active resort of Kings Gate, a 55+ community. Check out all these UPDATES for this TURNKEY home - ROOF 2022, AC 2015, HWH 2022, Accordion shutters 2021, LVP flooring in bedrooms - 2022, living room flooring 2019, ceiling fans 2022, lighting 2022, faucets/toilets 2022, freshly painted inside - garage floor done and garage screens added!!! WOW - the only thing left to do is come and live the FLORIDA DREAM lifestyle you've always wanted. This house has great curb appeal as well. As you enter the house your eyes gaze past the spacious living room into the enclosed lanai and beyond to the water view. Living room interacts perfectly with the dining room, kitchen and lanai. Split bedroom floor plan has the guest bedrooms/bathroom on the right side of the home with the spacious master bedroom on the left side - providing great privacy for both you and your guests. No question you're going to love having your morning coffee or your favorite evening beverage in the enclosed lanai - look straight out and you'll see water - look to your left and enjoy a view of the 9th hole tee box in the distance. And if you haven't been to Kings Gate before - you're going to love the options for activity (Olympic size heated swimming pool and spa, tennis courts, pickle ball, lawn bowling, shuffle board, bocce, horseshoes, gym, billiards, library, euchre, bingo, bridge, Texas hold em, poker, mahjong and more). The onsite Lions Den restaurant and bar is super convenient and also offers Tuesday night Karaoke and monthly trivia contests. Many residents love the fact that they are just a golf cart ride away from the shopping plaza that provides you access to grocery store, drug store, bank, restaurants and shopping. Want to explore outside of Kings Gate - your minutes away from the restaurants and shops of downtown Punta Gorda and Fisherman's village. And if you want to explore more of Florida's fun spots you're near I75 to quickly head north or south. A true 3BR home will ALL those UPDATES in a PREMIER gated community NEEDS to be on your MUST SEE list. Call today for a private showing and a golf cart tour of the community/amenities.
Property Features
Property Type: Residential - Single Family
Cooling: Central Air
Garage: 2 car attached
Heating: Central, Electric
Lot Size: 0.14 Acres
Roof Type: Shingle
Stories: 1.0
Taxes: $4,525
Year Built: 2005
Amenities
Ceiling Fans(s)
Eat-in Kitchen
Living Room/Dining Room Combo
Split Bedroom
Walk-In Closet(s)
Window Treatments
Hurricane Shutters
Lighting
Private Mailbox
Feature Descriptions
Appliances: Dishwasher, Disposal, Dryer, Electric Water Heater, Microwave, Range, Refrigerator, Washer
Association Amenities: Cable TV, Fitness Center, Gated, Golf Course, Pool, Recreation Facilities, Sauna, Shuffleboard Court, Spa/Hot Tub, Tennis Court(s)
Community Features: Deed Restrictions, Fitness Center, Golf Carts OK, Golf, Pool
Days on Site: 2
Directions: Take I75 to exit 170 (Kings Highway) and head south about 1.5 miles before turning left into Kings Gate - just before the shopping plaza that includes Aldi, Ginger Dim Sum and Walgreens. Once through the gate take a right on Buckingham and the house will
Disaster Mitigation: Hurricane Shutters/Windows
Exterior: Block, Stucco
Flood Zone Code: x
Flooring: Ceramic Tile, Luxury Vinyl
Foundation: Slab
Garage Dimensions: 20x20
HOA Fee: 454/ Monthly
HOA Y/N: Yes
Home Warranty Y/N: No
Hot Tub: Yes
Listing Terms: Cash, Conventional
Lot Dimensions: 0.14
Number of Pets: 2
Other Equipment: Irrigation Equipment
Ownership: Fee Simple
Pets Allowed: Number Limit
Pets Restrictions: see HOA docs
Pool: In Ground, Heated, Lighting
Property Attached Y/N: No
Property Sub-Type: Single Family Residence
Senior Community: Yes
Sewer: Public Sewer
Showing Instructions: ShowingTime
Spa: Heated, In Ground
Special Sale Provisions: None
Utilities: Cable Connected, Electricity Connected, Public, Sewer Connected, Water Connected
Water: Public
Water Access Y/N: No
Water View: Pond
Zoning: PD
Room Sizes
Primary Bedroom: 12x16
Bedroom 2: 11x11
Bedroom 3: 11x11
Living Room: 14x18
Dining Room: 10x9
Kitchen: 9x20
Balcony/Porch/Lanai: 25x9
Listed By / Shown By
Listed By
Agency Name: KW PEACE RIVER PARTNERS
Agency Contact: 941-875-9060
Shown By
Agent Name: Leslie Russell Associate Broker/Consultant
Agent Phone: Cell: (215) 694-9169
Agency Title: RealtyMark

Estimate Your Payment
Estimated Payment
$ 1,195.18 per month $723.31 Principal & Interest $377.08 Property Tax $94.79 Homeowner's InsuranceChange Payment Information

Leslie Russell Associate Broker/Consultant
Office: (215) 376-4444 ext. 318
Cell: (215) 694-9169
Email Me


Member Participants (and their affiliated licensees, if applicable) shall indicate on their websites that IDX information is provided exclusively for consumers’ personal non-commercial use, that it may not be used for any purpose other than to identify prospective properties consumers may be interested in purchasing, that the data is deemed reliable but is not guaranteed by MLS GRID, and that the use of the MLS GRID Data may be subject to an end user license agreement prescribed by the Member Participant’s applicable MLS if any and as amended from time to time. MLS GRID may, at its discretion, require use of other disclaimers as necessary to protect Member Participant, and/or their MLS from liability.
Based on information submitted to the MLS GRID. All data is obtained from various sources and may not have been verified by broker or MLS GRID. Supplied Open House Information is subject to change without notice. All information should be independently reviewed and verified for accuracy. Properties may or may not be listed by the office/agent presenting the information.
Privacy Policy / DMCA Notice / ADA Accessibility


This site is hosted, designed and copyright
© 1994 - 2026 by
Delta Media Group, Inc. -- Patent Pending --
24112 Buckingham Way | MLS# C7532951
This single family home located at 24112 Buckingham Way, Port Charlotte, FL 33980 is currently listed for sale with an asking price of $325,000. This property was built in 2005 and has 3 bedrooms and 2 full baths with 1595 sq. ft. Buckingham Way is located in the KINGS GATE subdivision. Search KINGS GATE real estate on lrussell.realtymark.net today.