

BEDS5
BATHS2 full 1 partial
SQUARE FEET2,900
MLS#PADE2127164
STATUSACTIVE
PROPERTY TYPEResidential - Single Family
SUBDIVISIONMERWOOD PARK
SCHOOLHAVERFORD TOWNSHIP
Property Description
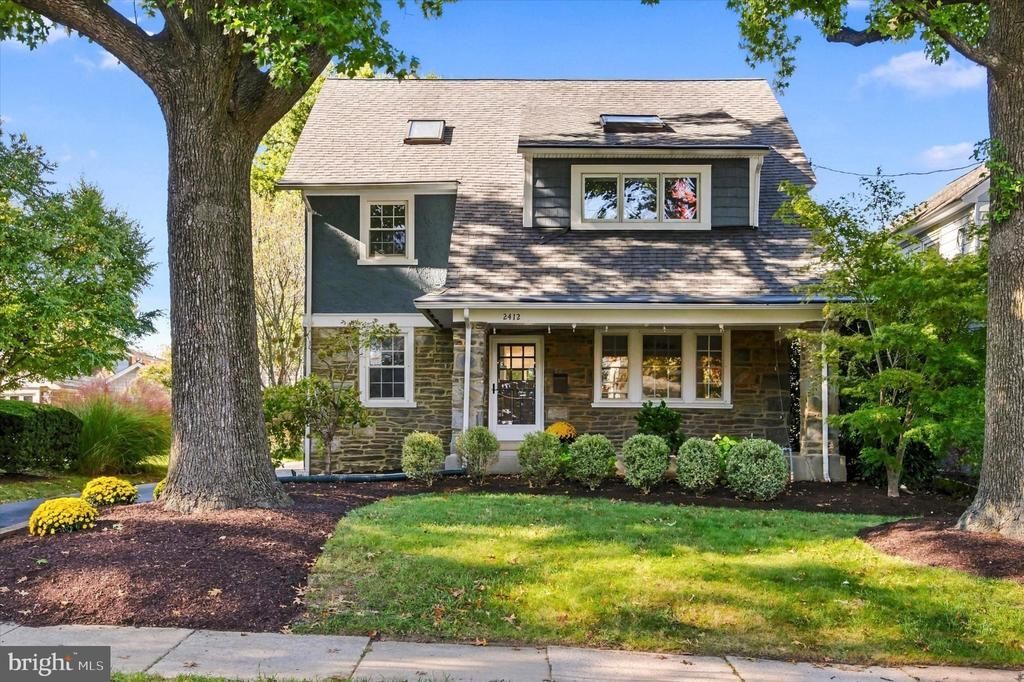
This is the one you have been waiting for! Welcome to 2412 Merwood Lane, where classic stone Dutch Colonial charm meets fresh, move-in-ready style. At first glance is the inviting front porch, a spot that’s begging for a cup of tea and a good book. Step inside and the home simply glows. The entire interior has been freshly painted, the first level boasts new wide plank floors. The abundance of natural light creates a crisp, welcoming backdrop that’s ready for your personal touch. The layout has a natural, intuitive rhythm that just makes sense the moment you step inside the living room, a handsome stone fireplace sets the tone for cozy evenings. The generous dining room is made for holiday gatherings, Sunday dinners and everything in between. The updated kitchen is sure to impress, with new appliances, quartz countertops, a stylish backsplash and a charming banquette for casual meals and morning coffee. When it’s time to entertain, the party moves out to the flagstone patio, steps from the kitchen. Upstairs, the second level offers 4 bedrooms with freshly finished warm pine hardwood floors and a completely renovated hall bath with glass subway tile, a new floor, new lighting and stylish vanity. Venture up to the third floor and discover your own private retreat. The primary suite has custom built-ins and a full bath with a shower, a peaceful escape at the end of the day. The finished basement adds bonus living space for a playroom, media room or home gym. It also houses the laundry room and a convenient half bath. Out back, a flat, level yard is ready for play, gardening or summer cookouts, and a detached two-car garage adds even more convenience. The location offers walkability to everything Havertown! Stroll to Brick & Brew, Burrata, your favorite coffee shop, yoga and so much more. Everything Havertown loves is right outside your door. This is it… This is the one… Welcome home!
Property Features
Property Type: Residential - Single Family
Basement: Yes
Basement: Fully Finished
Cooling: Central A/C
Fireplaces: 1
Fuel Type: Natural Gas
Garage: 4
Heating: Hot Water
Home Style: Dutch, Colonial
Lot Size: 0.16 Acres
Stories: 3.0
Taxes: $10,620
Year Built: 1920
Feature Descriptions
Additional Structures: Above Grade, Below Grade
Appliances: Built-In Microwave, ENERGY STAR Refrigerator, Icemaker, Oven/Range - Gas, Six Burner Stove
Electric: 200+ Amp Service
Exterior: Concrete, Masonry, Mixed
Exterior: Sidewalks, Street Lights
Fireplace: Wood
Flooring: Carpet, Ceramic Tile, Hardwood
Interior: Breakfast Area, Carpet, Ceiling Fan(s), Dining Area, Formal/Separate Dining Room, Kitchen - Eat-In, Primary Bath(s), Recessed Lighting, Skylight(s), Upgraded Countertops
Lot Dimensions: 0.16 Acre(S)
Municipality: HAVERFORD TWP
Parking Features: Paved Driveway
Parking Notes: 4 Total Parking Spaces
Sewer: Public Sewer
SQFT Above Finished: 2600
SQFT Below Finished: 300
SQFT Total Finished: 2900
Structure Type: Detached
Total Garage/Parking Spaces: 4
Water: Public
Local Schools
High School: HAVERFORD
Middle School: HAVERFORD
School District: HAVERFORD TOWNSHIP
Listed By / Shown By
Listed By
Agency Name: Compass Pennsylvania, LLC
Agency Phone: 6104462300
Shown By
Agent Name: Leslie Russell Associate Broker/Consultant
Agent Phone: Cell: (215) 694-9169
Agency Title: RealtyMark

Estimate Your Payment
Estimated Payment
$ 2,911.37 per month $1,791.58 Principal & Interest $885.00 Property Tax $234.79 Homeowner's InsuranceChange Payment Information

Leslie Russell Associate Broker/Consultant
Office: (215) 376-4444 ext. 318
Cell: (215) 694-9169
Email Me

Privacy Policy / DMCA Notice / ADA Accessibility


This site is hosted, designed and copyright
© 1994 - 2026 by
Delta Media Group, Inc. -- Patent Pending --
2412 Merwood Lane | MLS# PADE2127164
This single family home located at 2412 Merwood Lane , Havertown, PA 19083 is currently listed for sale with an asking price of $805,000. This property was built in 1920 and has 5 bedrooms and 2 full and 1 partial baths with 2900 sq. ft. Merwood Lane is located in the MERWOOD PARK subdivision within the HAVERFORD TOWNSHIP school district. Search MERWOOD PARK real estate on lrussell.realtymark.net today.