

BEDS4
BATHS2 full 1 partial
SQUARE FEET1,920
MLS#NJBL2123376
STATUSACTIVE
PROPERTY TYPEResidential - Single Family
SUBDIVISIONCAPITOL HILL
SCHOOLEDGEWATER PARK TOWNSHIP PUBLIC SCHOOLS
Property Description
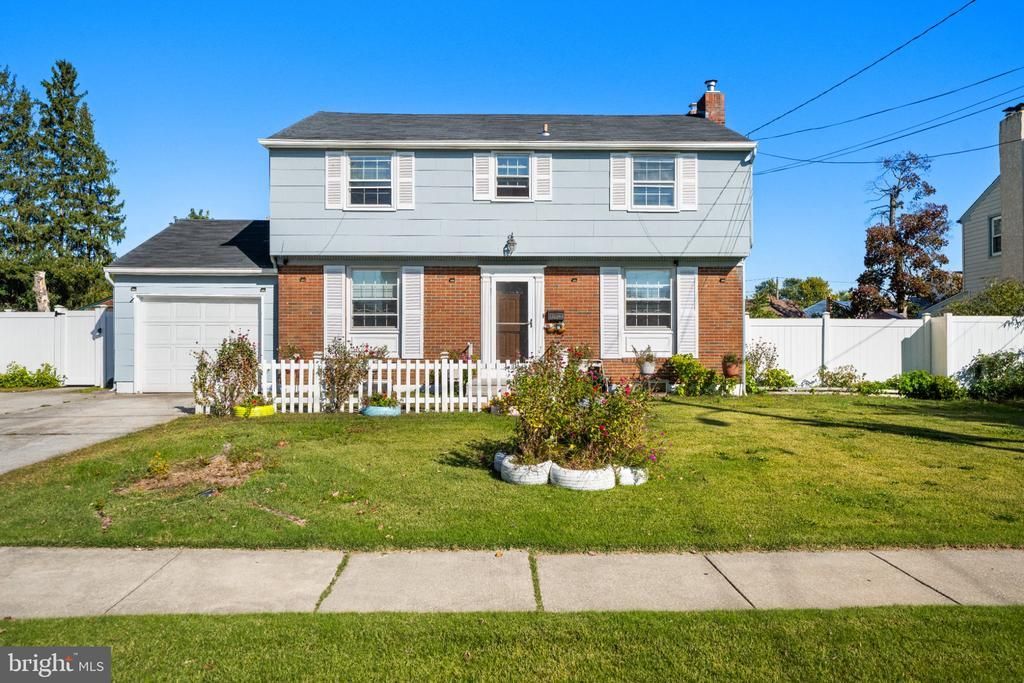
Welcome to 242 Hendrickson Avenue, a well cared for Colonial in Edgewater Park with inviting living spaces and room to make your own. The bright family room features updated flooring, exposed beams, and a brick fireplace with a wood-burning insert, an appealing spot to unwind or gather with friends and family. The renovated kitchen brings together distinctive cabinetry, modern countertops, a tile backsplash, stainless steel appliances, and ample storage. Upstairs, hardwood floors and natural light create comfortable bedrooms, while a flexible bonus room can serve as a home office, workout area, hobby room, guest space, or additional living area. Recent improvements include a roof and electrical panel updated in 2022. Outside, the large, fully fenced backyard offers privacy and plenty of room to relax, garden, entertain, or enjoy time with pets. A patio and storage shed add to the convenience. Close to schools, shopping, restaurants, parks, and major highways, this home offers a blend of space, updates, and everyday convenience. Schedule your showing and come see all that 242 Hendrickson Avenue has to offer.
Property Features
Property Type: Residential - Single Family
Basement: Yes
Basement: Daylight, Full
Cooling: Central A/C
Fuel Type: Natural Gas
Heating: Forced Air
Home Style: Colonial
Lot Size: 0.20 Acres
Roof Type: Asphalt
Stories: 2.0
Taxes: $7,990
Year Built: 1955
Feature Descriptions
Additional Structures: Above Grade, Below Grade
Appliances: Dishwasher, Dryer
Electric: 150 Amps
Exterior: Frame
Interior: Attic, Bathroom - Stall Shower, Bathroom - Walk-In Shower, Floor Plan - Traditional, Kitchen - Eat-In
Lot Dimensions: 0.20 Acre(S)
Municipality: EDGEWATER PARK TWP
Parking Features: Concrete Driveway
Sewer: Public Sewer
SQFT Above Finished: 1920
SQFT Total Finished: 1920
Structure Type: Detached
Water: Public
Local Schools
Middle School: SAMUEL M RIDGWAY SCHOOL
Elementary School: MAGOWAN E.S.
School District: EDGEWATER PARK TOWNSHIP PUBLIC SCHOOLS
Listed By / Shown By
Listed By
Agency Name: RE/MAX Of Cherry Hill
Agency Phone: 8564244040
Shown By
Agent Name: Leslie Russell Associate Broker/Consultant
Agent Phone: Cell: (215) 694-9169
Agency Title: RealtyMark

Estimate Your Payment
Estimated Payment
$ 1,843.90 per month $1,041.57 Principal & Interest $665.83 Property Tax $136.50 Homeowner's InsuranceChange Payment Information

Leslie Russell Associate Broker/Consultant
Office: (215) 376-4444 ext. 318
Cell: (215) 694-9169
Email Me

Privacy Policy / DMCA Notice / ADA Accessibility


This site is hosted, designed and copyright
© 1994 - 2026 by
Delta Media Group, Inc. -- Patent Pending --
242 Hendrickson Avenue | MLS# NJBL2123376
This single family home located at 242 Hendrickson Avenue, Beverly, NJ 08010 is currently listed for sale with an asking price of $468,000. This property was built in 1955 and has 4 bedrooms and 2 full and 1 partial baths with 1920 sq. ft. Hendrickson Avenue is located in the CAPITOL HILL subdivision within the EDGEWATER PARK TOWNSHIP PUBLIC SCHOOLS school district. Search CAPITOL HILL real estate on lrussell.realtymark.net today.