

BEDS3
BATHS1 full 1 partial
SQUARE FEET1,160
MLS#NJCD2124350
STATUSACTIVE UNDER CONTRACT
PROPERTY TYPEResidential - Townhouse
SUBDIVISIONMORGAN VILLAGE
SCHOOLCAMDEN CITY SCHOOLS
Property Description
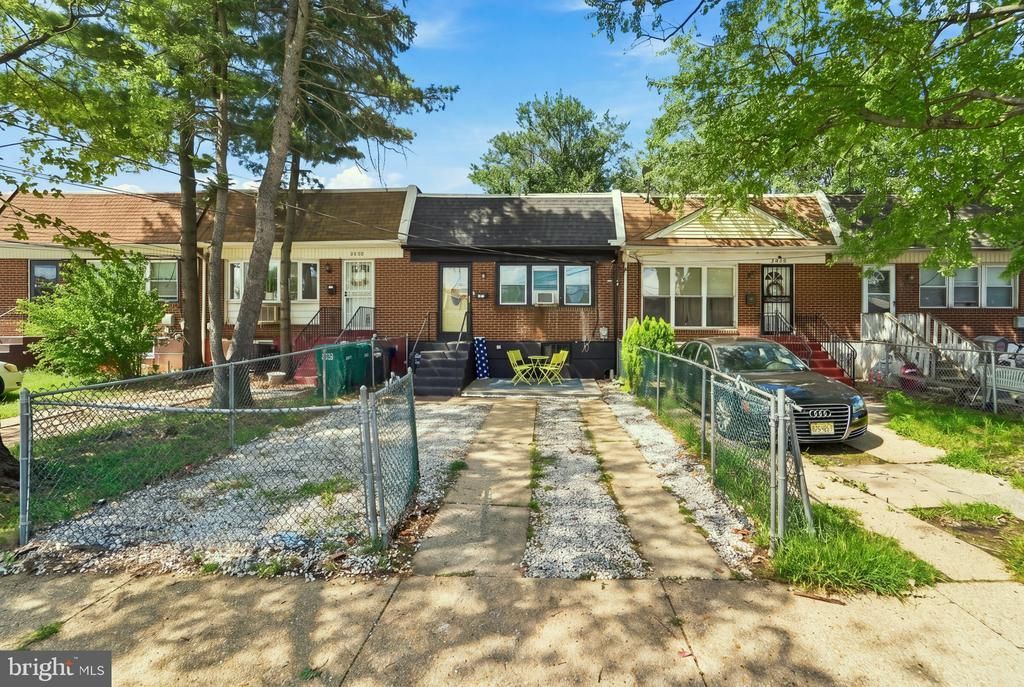
Welcome Home! This charming 3-bedroom, 1.5-bathroom well-cared for townhome features a traditional brick exterior and a driveway. Nestled in the most convenient location, close to major highways, Philadelphia and the waterfront, this home offers a spacious living space waiting for your unique touch. Experience the perfect blend of warmth & contemporary — come see the 3 levels this home offers in addition to a basement! Your new home awaits…
Property Features
Property Type: Residential - Townhouse
Basement: Yes
Basement: Partial
Cooling: Window Unit(s)
Fuel Type: Natural Gas
Heating: Forced Air
Home Style: Split Level
Lot Size: 0.04 Acres
Stories: 3.0
Taxes: $2,455
Year Built: 1950
Feature Descriptions
Additional Structures: Above Grade, Below Grade
Exterior: Brick
Lot Dimensions: 0.04 Acre(S)
Municipality: CAMDEN CITY
Sewer: Public Sewer
SQFT Above Finished: 1160
SQFT Total Finished: 1160
Structure Type: Interior Row/Townhouse
Water: Public
Local Schools
School District: CAMDEN CITY SCHOOLS
Listed By / Shown By
Listed By
Agency Name: RE/MAX Unlimited
Agency Phone: 6095182277
Shown By
Agent Name: Leslie Russell Associate Broker/Consultant
Agent Phone: Cell: (215) 694-9169
Agency Title: RealtyMark

Estimate Your Payment
Estimated Payment
$ 720.62 per month $456.24 Principal & Interest $204.58 Property Tax $59.79 Homeowner's InsuranceChange Payment Information

Leslie Russell Associate Broker/Consultant
Office: (215) 376-4444 ext. 318
Cell: (215) 694-9169
Email Me

Privacy Policy / DMCA Notice / ADA Accessibility


This site is hosted, designed and copyright
© 1994 - 2026 by
Delta Media Group, Inc. -- Patent Pending --
2427 S 12th Street | MLS# NJCD2124350
This townhouse located at 2427 S 12th Street, Camden, NJ 08104 is currently listed for sale with an asking price of $205,000. This property was built in 1950 and has 3 bedrooms and 1 full and 1 partial baths with 1160 sq. ft. S 12th Street is located in the MORGAN VILLAGE subdivision within the CAMDEN CITY SCHOOLS school district. Search MORGAN VILLAGE real estate on lrussell.realtymark.net today.