

BEDS3
BATHS1 full 1 partial
SQUARE FEET2,148
MLS#PAPH2687294
STATUSACTIVE
PROPERTY TYPEResidential - Townhouse
SUBDIVISIONFISHTOWN
SCHOOLPHILADELPHIA CITY
Property Description
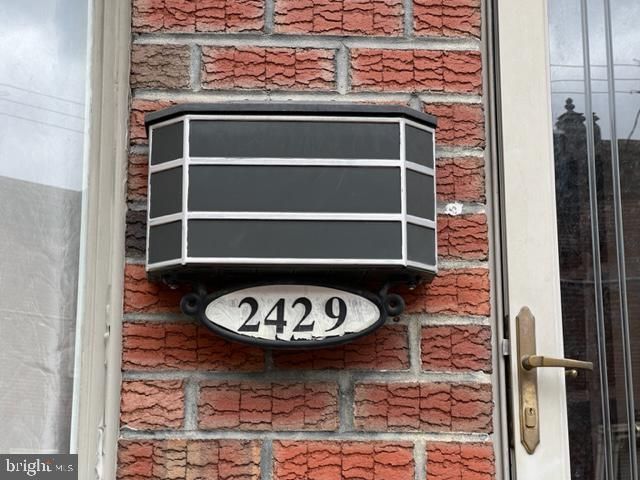
Welcome to 2429 E Huntingdon St, located at the edge of Fishtown/Port Richmond and surrounded by new development. Spacious townhouse runs from E Huntingdon Street to E Harold Street. The House features A large Living Room, Eat- in -Kitchen, PR behind the Kitchen, 3 bedrooms, 1.5 Bathroom and includes an attached Garage in Rear. Enjoy decorating the spacious 2.5 Story Townhouse 16' x 100' which includes an oversized Garage for 3-4 cars to park. Garage is attached to the house and has entry on Harold Street. Can also be accessed from the Kitchen. House has beautiful hardwood floors throughout. Enter through the foyer to the Living Room, Dining Room and Kitchen with rear Powder room behind the Kitchen. Upper floor has 3 bedrooms and a full bath. A set of stairs takes you to the 3rd level. The Finished Basement features washer/dryer with front storage area. Enjoy the nearby Shopping Center along Aramingo Avenue. Located just a quick drive to the major highway. Septa Buses nearby.
Property Features
Property Type: Residential - Townhouse
Basement: Yes
Basement: Connecting Stairway, Full
Cooling: Ceiling Fan(s)
Fuel Type: Natural Gas
Garage: 4
Heating: 90% Forced Air
Home Style: Traditional
Lot Size: 0.04 Acres
Roof Type: Flat
Stories: 2.5
Taxes: $4,991
Year Built: 1920
Feature Descriptions
Additional Structures: Above Grade, Below Grade
Appliances: Dishwasher, Disposal, Dryer - Electric, Oven/Range - Gas, Washer
Days on Site: 4
Electric: 100 Amp Service
Exterior: Masonry
Flooring: Hardwood
Interior: Bathroom - Tub Shower, Ceiling Fan(s), Combination Dining/Living, Dining Area, Kitchen - Eat-In
Location: Urban
Lot Dimensions: 0.04 Acre(S)
Municipality: PHILADELPHIA
Number of Rooms: 9
Parking Notes: 4 Total Parking Spaces
Pet Restrictions: Cats OK, Dogs OK
Sewer: Public Sewer
SQFT Above Finished: 2148
SQFT Total Finished: 2148
Structure Type: Interior Row/Townhouse
Total Garage/Parking Spaces: 4
Utilities: Natural Gas Available, Electric Available
Water: Public
Windows: Bay/Bow
Local Schools
School District: PHILADELPHIA CITY
Listed By / Shown By
Listed By
Agency Name: MGC Real Estate Group
Agency Phone: 2159280221
Shown By
Agent Name: Leslie Russell Associate Broker/Consultant
Agent Phone: Cell: (215) 694-9169
Agency Title: RealtyMark

Estimate Your Payment
Estimated Payment
$ 1,737.46 per month $1,168.42 Principal & Interest $415.92 Property Tax $153.13 Homeowner's InsuranceChange Payment Information

Leslie Russell Associate Broker/Consultant
Office: (215) 376-4444 ext. 318
Cell: (215) 694-9169
Email Me

Privacy Policy / DMCA Notice / ADA Accessibility


This site is hosted, designed and copyright
© 1994 - 2026 by
Delta Media Group, Inc. -- Patent Pending --
2429 E Huntingdon Street | MLS# PAPH2687294
This townhouse located at 2429 E Huntingdon Street, Philadelphia, PA 19125 is currently listed for sale with an asking price of $525,000. This property was built in 1920 and has 3 bedrooms and 1 full and 1 partial baths with 2148 sq. ft. E Huntingdon Street is located in the FISHTOWN subdivision within the PHILADELPHIA CITY school district. Search FISHTOWN real estate on lrussell.realtymark.net today.