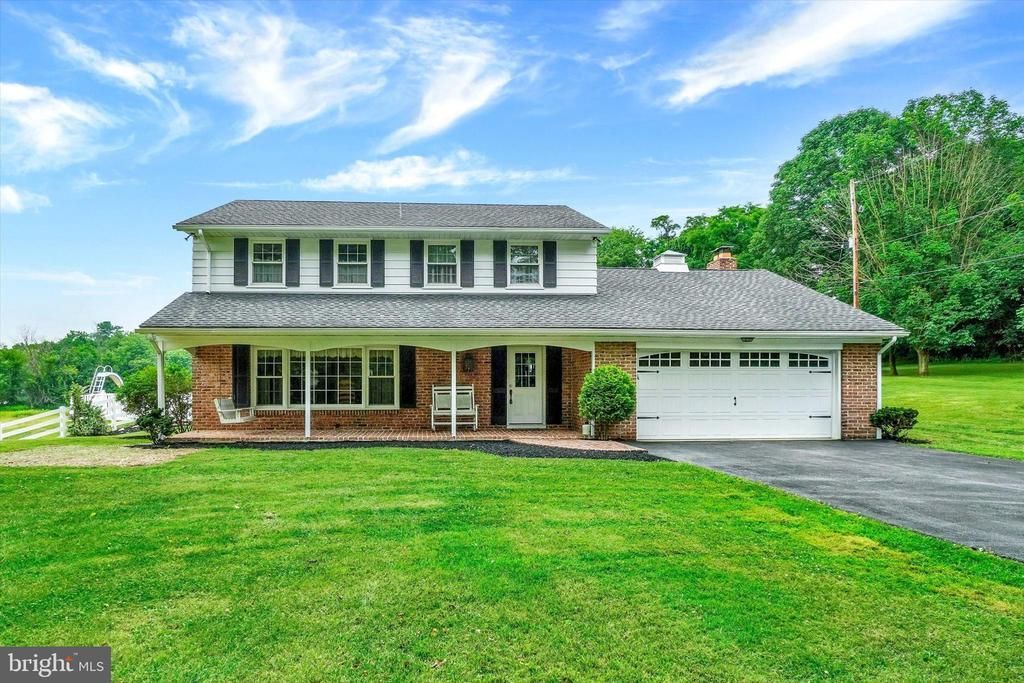


BEDS4
BATHS1 full 1 partial
SQUARE FEET2,435
MLS#PAYK2106850
STATUSPENDING
PROPERTY TYPEResidential - Single Family
SUBDIVISIONLEADER HEIGHTS
SCHOOLDALLASTOWN AREA
Property Description
Thank you for taking the time to view 2580 Pine Grove Road. This charming homestead is located just minutes from I-83 in the Dallastown School District and sits on approximately 3.5 picturesque acres featuring a large pond, an in-ground pool with a diving board, a gazebo, and a classic bank barn full of character. The two-story home offers 4 bedrooms, 1.5 baths, a spacious family room with a fireplace, formal dining room, kitchen with all appliances included, convenient first-floor laundry, and a finished lower level complete with a den featuring a bar, a game room, and additional storage. The barn offers existing horse stalls on the lower level and a spacious upper level that is perfect for storage, hobbies, or workshop space. Additional features include public water, public sewer, natural gas, and a whole-house fan. If you've been searching for a private country setting without sacrificing convenience, this property offers the best of both worlds. Enjoy the peaceful surroundings while being just minutes from shopping, restaurants, schools, and commuter routes. Please note: Buyers interested in keeping animals should contact the township directly to verify permitted uses. Approval should not be assumed.
Property Features
Property Type: Residential - Single Family
Basement: Yes
Basement: Partially Finished
Cooling: None
Fireplaces: 1
Fuel Type: Natural Gas
Garage: 2
Heating: Baseboard - Hot Water
Home Style: Colonial
Lot Size: 3.50 Acres
Stories: 2.0
Taxes: $1,182
Year Built: 1965
Feature Descriptions
Additional Structures: Above Grade, Below Grade
Days on Site: 122
Exterior: Brick, Aluminum Siding
Lot Dimensions: 3.50 Acre(S)
Municipality: YORK TWP
Parking Notes: 2 Total Parking Spaces
Rooms: Living Room, Dining Room, Kitchen, Game Room, Family Room, Laundry, Storage Room
Sewer: Public Sewer
SQFT Above Finished: 2035
SQFT Below Finished: 400
SQFT Total Finished: 2435
Structure Type: Detached
Swimming Pool: Fenced
Total Garage/Parking Spaces: 2
Water: Public
Local Schools
Middle School: DALLASTOWN AREA
Elementary School: LEADERS HEIGHTS
School District: DALLASTOWN AREA
Listed By / Shown By
Listed By
Agency Name: Howard Hanna Real Estate Services-York
Agency Phone: 7178466500
Shown By
Agent Name: Leslie Russell Associate Broker/Consultant
Agent Phone: Cell: (215) 694-9169
Agency Title: RealtyMark

Estimate Your Payment
Estimated Payment
$ 1,797.63 per month $1,502.26 Principal & Interest $98.50 Property Tax $196.88 Homeowner's InsuranceChange Payment Information

Leslie Russell Associate Broker/Consultant
Office: (215) 376-4444 ext. 318
Cell: (215) 694-9169
Email Me

Privacy Policy / DMCA Notice / ADA Accessibility


This site is hosted, designed and copyright
© 1994 - 2026 by
Delta Media Group, Inc. -- Patent Pending --
2432 Pine Grove Road | MLS# PAYK2106850
This single family home located at 2432 Pine Grove Road, York, PA 17403 is currently listed for sale with an asking price of $675,000. This property was built in 1965 and has 4 bedrooms and 1 full and 1 partial baths with 2435 sq. ft. Pine Grove Road is located in the LEADER HEIGHTS subdivision within the DALLASTOWN AREA school district. Search LEADER HEIGHTS real estate on lrussell.realtymark.net today.