

BEDS3
BATHS2 full 1 partial
SQUARE FEET2,193
MLS#TB8565320
STATUSActive
PROPERTY TYPEResidential - Single Family
SUBDIVISIONASTURIA
Property Description
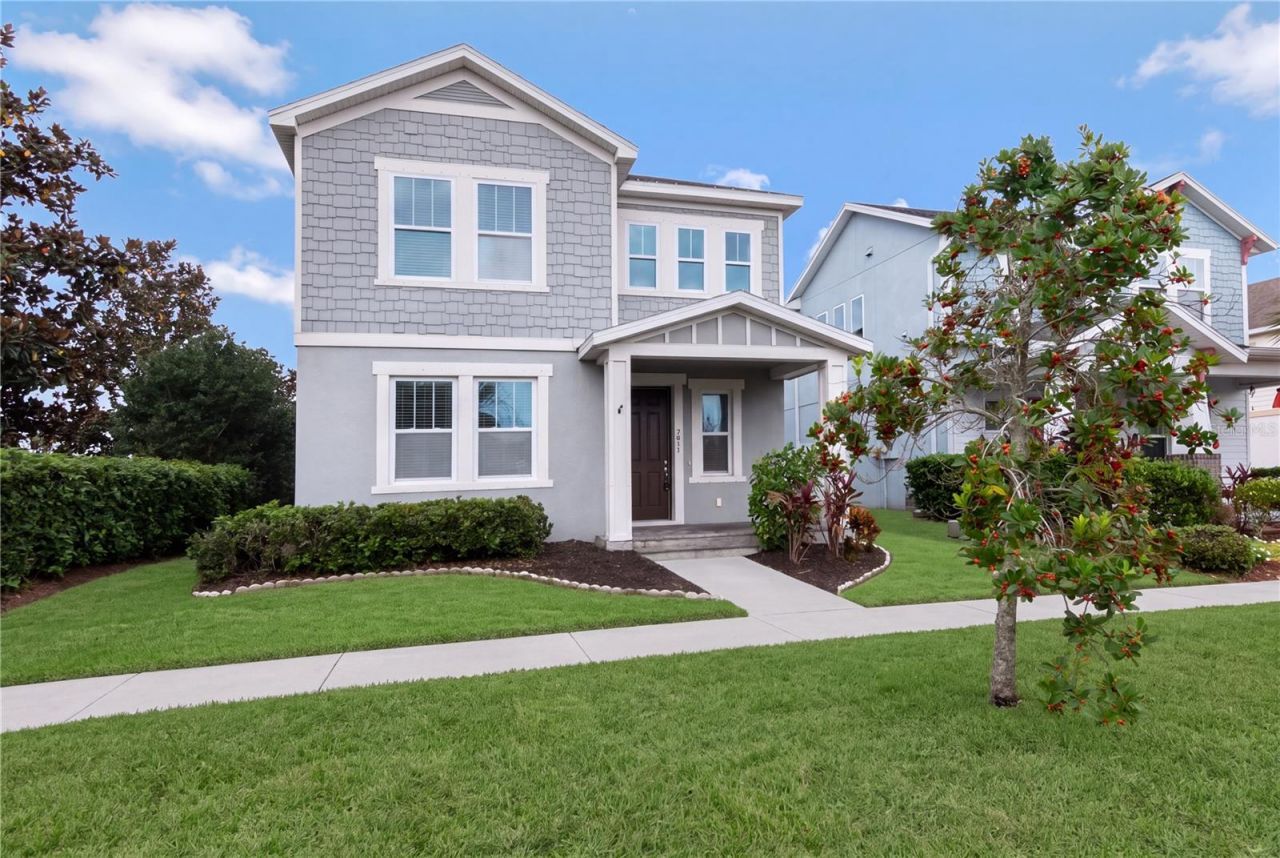
INCREDIBLE LOCATION IN ASTURIA! Freshly painted with new landscaping, this inviting 3-bedroom plus den, 2.5-bathroom home offers approximately 2,193 square feet of thoughtfully designed living space and one of the most convenient locations within the community. Located directly behind Asturia's state-of-the-art fitness center and resort-style swimming pool, you can enjoy an active, resort-inspired lifestyle just steps from your door! Start your morning with a workout, take a refreshing swim, or unwind poolside without ever having to get in your car.Inside, you'll appreciate the versatile floor plan, featuring three spacious bedrooms plus a separate bonus room/den that can easily serve as a home office, playroom, media room, or additional flex space to suit your needs. The kitchen offers a walk-in pantry and ample storage, making everyday organization and entertaining a breeze. Throughout the home, you'll find plenty of room to live, work, entertain, and grow, with an additional half bath for guests.Asturia offers a welcoming neighborhood atmosphere, beautifully maintained surroundings, and exceptional amenities designed to make everyday living feel like a getaway. Conveniently located in Odessa, with easy access to shopping, dining, major roadways, and surrounding Tampa Bay destinations. Enjoy the perfect combination of space, comfort, and convenience in a community that truly has it all. This is an opportunity you won't want to miss!
Property Features
Property Type: Residential - Single Family
Cooling: Central Air
Garage: 2 car attached
Heating: Heat Pump
Lot Size: 0.10 Acres
Roof Type: Shingle
Stories: 2.0
Taxes: $9,816
Year Built: 2018
Amenities
Ceiling Fans(s)
Solid Wood Cabinets
Stone Counters
Walk-In Closet(s)
Window Treatments
Hurricane Shutters
Feature Descriptions
Additional Rooms: Den/Library/Office, Inside Utility
Appliances: Dishwasher, Disposal, Dryer, Electric Cooktop, Microwave, Tankless Water Heater, Washer
Days on Site: 1
Directions: From ST 54 and Gunn Hwy, head east on SR 54. Turn left onto Asturian Pkwy. Turn right onto Promenade Pkwy. Turn left onto Claymore St to address.
Exterior: Block
Flood Zone Code: X
Flooring: Luxury Vinyl, Tile
Foundation: Block
HOA Fee: 90/ Annually
HOA Y/N: Yes
Home Warranty Y/N: No
Listing Terms: Cash, Conventional, FHA, VA Loan
Lot: Corner Lot, Landscaped
Lot Dimensions: 0.1
Other Equipment: Irrigation Equipment
Ownership: Fee Simple
Pets Allowed: Cats OK, Dogs OK
Property Attached Y/N: No
Property Sub-Type: Single Family Residence
Sewer: Public Sewer
Showing Instructions: Appointment Only, Listing Agent Must Accompany, ShowingTime
Special Sale Provisions: None
Utilities: Electricity Available, Natural Gas Connected, Water Connected
Water: None
Water Access Y/N: No
Zoning: MPUD
Room Sizes
Living Room: 18x16
Kitchen: 14x11
Primary Bedroom: 17x12
Bedroom 2: 12x10
Bedroom 3: 14x11
Bonus Room: 13x12
Local Schools
High School: J.W. Mitchell High-PO
Middle School: Seven Springs Middle-PO
Elementary School: Odessa Elementary
Listed By / Shown By
Listed By
Agency Name: KELLER WILLIAMS TAMPA CENTRAL
Agency Contact: 813-865-0700
Shown By
Agent Name: Leslie Russell Associate Broker/Consultant
Agent Phone: Cell: (215) 694-9169
Agency Title: RealtyMark

Estimate Your Payment
Estimated Payment
$ 2,126.95 per month $1,157.28 Principal & Interest $818.00 Property Tax $151.67 Homeowner's InsuranceChange Payment Information

Leslie Russell Associate Broker/Consultant
Office: (215) 376-4444 ext. 318
Cell: (215) 694-9169
Email Me


Member Participants (and their affiliated licensees, if applicable) shall indicate on their websites that IDX information is provided exclusively for consumers’ personal non-commercial use, that it may not be used for any purpose other than to identify prospective properties consumers may be interested in purchasing, that the data is deemed reliable but is not guaranteed by MLS GRID, and that the use of the MLS GRID Data may be subject to an end user license agreement prescribed by the Member Participant’s applicable MLS if any and as amended from time to time. MLS GRID may, at its discretion, require use of other disclaimers as necessary to protect Member Participant, and/or their MLS from liability.
Based on information submitted to the MLS GRID. All data is obtained from various sources and may not have been verified by broker or MLS GRID. Supplied Open House Information is subject to change without notice. All information should be independently reviewed and verified for accuracy. Properties may or may not be listed by the office/agent presenting the information.
Privacy Policy / DMCA Notice / ADA Accessibility


This site is hosted, designed and copyright
© 1994 - 2026 by
Delta Media Group, Inc. -- Patent Pending --
2437 Claymore Street | MLS# TB8565320
This single family home located at 2437 Claymore Street , Odessa, FL 33556 is currently listed for sale with an asking price of $519,995. This property was built in 2018 and has 3 bedrooms and 2 full and 1 partial baths with 2193 sq. ft. Claymore Street is located in the ASTURIA subdivision. Search ASTURIA real estate on lrussell.realtymark.net today.