

BEDS3
BATHS2 full 1 partial
SQUARE FEET1,384
MLS#PACE2521110
STATUSACTIVE
PROPERTY TYPEResidential - Townhouse
SUBDIVISIONTHE GATES
SCHOOLSTATE COLLEGE AREA
Property Description
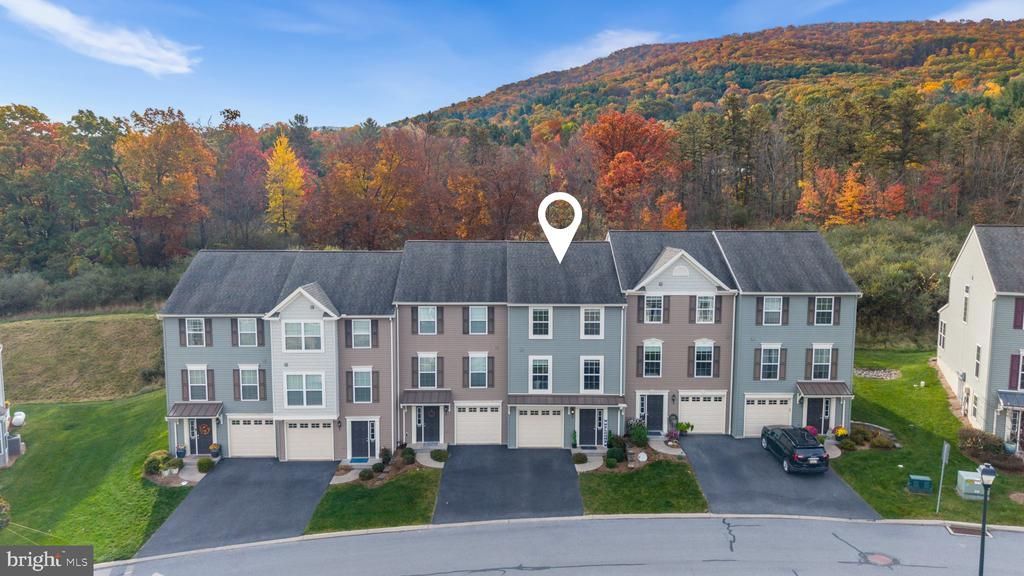
Enjoy the combination of privacy, convenience, and low-maintenance living in this inviting 3-bedroom, 2.5-bath home! One of the property's standout features is its beautifully private backyard, offering a peaceful outdoor setting that's hard to find. Step inside to discover a thoughtfully designed floor plan with comfortable living spaces throughout. The main level offers a bright living room, a spacious kitchen with ample cabinetry, and a conveniently located powder room. Upstairs, the primary bedroom features an en-suite bathroom and walk-in closet, while two additional bedrooms, a full hallway bathroom, and second-floor laundry complete the upper level. The unfinished lower level includes an egress window and offers the ability to customize the space to suit your needs. Additional highlights include an attached one-car garage and the convenience of an association that helps simplify homeownership for $210 per month. The location offers the best of both worlds, with easy access to Penn State, local shopping and dining, and some of the area's favorite outdoor destinations, including Rothrock State Forest and Tussey Mountain. A private outdoor retreat, a practical floor plan, and a convenient location make this home one you won't want to miss!
Property Features
Property Type: Residential - Townhouse
Basement: Yes
Basement: Garage Access, Unfinished, Windows
Cooling: Central A/C
Fuel Type: Electric
Garage: 1
Heating: Heat Pump - Electric BackUp
Roof Type: Shingle
Stories: 3.0
Taxes: $3,616
Year Built: 2017
Feature Descriptions
Additional Structures: Above Grade, Below Grade
Condo/Coop Fee: $210.00/Monthly
Exterior: Vinyl Siding
Lot: Backs to Trees
Municipality: HARRIS TWP
Parking Notes: 2 Total Parking Spaces
Pet Restrictions: No Pet Restrictions
Rooms: Living Room, Dining Room, Primary Bedroom, Bedroom 2,Bedroom 3,Kitchen, Foyer, Full Bath, Half Bath
Sewer: Public Sewer
SQFT Above Finished: 1280
SQFT Below Finished: 104
SQFT Total Finished: 1384
Structure Type: Interior Row/Townhouse
Total Garage/Parking Spaces: 2
Water: Public
Room Sizes
Living Room: 18 x 13 Level - Main
Kitchen: 9 x 11 Level - Main
Dining Room: 10 x 12 Level - Main
Half Bath: 5 x 6 Level - Main
Primary Bedroom: 13 x 11 Level - Upper 1
Full Bath: 6 x 7 Level - Upper 1
Bedroom 2: 9 x 10 Level - Upper 1
Bedroom 3: 9 x 12 Level - Upper 1
Full Bath: 6 x 7 Level - Upper 1
Foyer: 5 x 5 Level - Lower 1
Local Schools
High School: STATE COLLEGE AREA
Middle School: MOUNT NITTANY
Elementary School: MOUNT NITTANY
School District: STATE COLLEGE AREA
Listed By / Shown By
Listed By
Agency Name: Kissinger, Bigatel & Brower
Agency Phone: 8142344000
Shown By
Agent Name: Leslie Russell Associate Broker/Consultant
Agent Phone: Cell: (215) 694-9169
Agency Title: RealtyMark

Estimate Your Payment
Estimated Payment
$ 1,113.14 per month $717.75 Principal & Interest $301.33 Property Tax $94.06 Homeowner's InsuranceChange Payment Information

Leslie Russell Associate Broker/Consultant
Office: (215) 376-4444 ext. 318
Cell: (215) 694-9169
Email Me

Privacy Policy / DMCA Notice / ADA Accessibility


This site is hosted, designed and copyright
© 1994 - 2026 by
Delta Media Group, Inc. -- Patent Pending --
245 Kestrel Lane | MLS# PACE2521110
This townhouse located at 245 Kestrel Lane, Boalsburg, PA 16827 is currently listed for sale with an asking price of $322,500. This property was built in 2017 and has 3 bedrooms and 2 full and 1 partial baths with 1384 sq. ft. Kestrel Lane is located in the THE GATES subdivision within the STATE COLLEGE AREA school district. Search THE GATES real estate on lrussell.realtymark.net today.