

BEDS4
BATHS2 full
MLS#4061547
STATUS
PROPERTY TYPEResidential - Single Family
Property Description
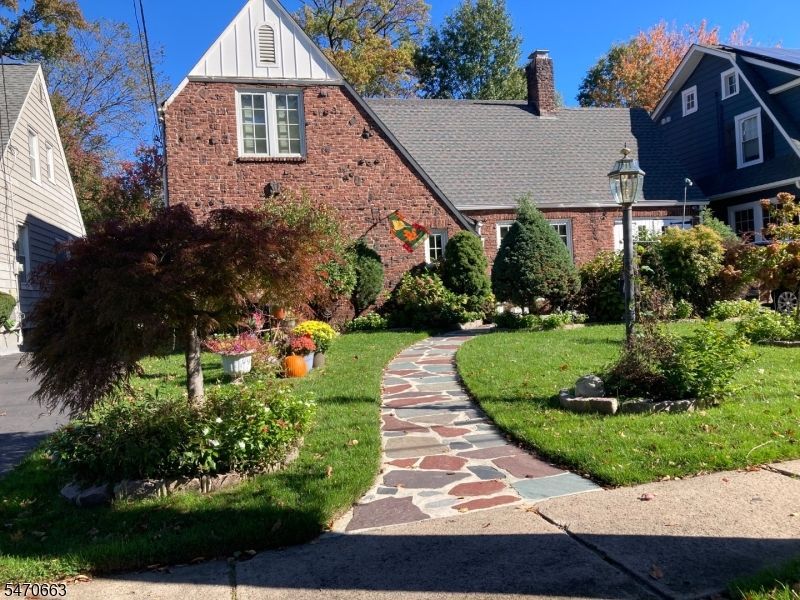
You may have been waiting for this Old World inspired English Colonial Tudor in the Fairmount Section in Hackensack, it has storybook charm...they do not become available too often!! A statement fireplace in the large living room with a steeply dark wood beamed ceiling, pitched roof. Many exposed dark beams to draw your eyes to the height of this great room! The Sweeping interior staircase with hammered metal handrails is a great focal point to the 2nd floor. Each room has its own unique feel. This unique style professionally designed kitchen with middle island has been replaced approx. 15 years ago, Large 6 burner+ stove with easy clean surfaces, wall pot filler faucet, dark cherry cabinets with disguised refrigerator! Many kitchen cabinets for so much storage, granite counters, double kitchen sink! 2nd floor bath with a jacuzzi tub, larger bedroom on 2nd floor has an adorable window sitting area to enjoy the view of your back yard or just to read a book in maybe some sunny daylight! 1st floor full bath includes laundry area. Large room on 1st floor could be an office or very large bedroom with many built in closets! Come see this amazing home and generate your next generation look & feel! Very Close to the Hackensack Meridian Health hospital complex. Lots of space! 13 Miles to NYC and close to many major highways such as Rt 80, 46, 4, GS Parkway.
Property Features
Property Type: Residential - Single Family
Basement: Yes
Basement: Partial, Unfinished
Cooling: Central Air
Fuel Type: Gas-Natural
Garage: 1
Heating: Baseboard - Hotwater
Home Style: Tudor
Lot Size: 0.17 Acres
Roof Type: Asphalt Shingle
Taxes: $15,762
Year Built: 1939
Amenities
CODetect
CeilCath
CeilHigh
JacuzTyp
Skylight
SmokeDet
TubShowr
WndwTret
Barbeque
Curbs
Deck
Gazebo
Patio
Sidewalk
Storage
StrmWind
Feature Descriptions
Appliances: Carbon Monoxide Detector, Cooktop - Gas, Dryer, Kitchen Exhaust Fan, Refrigerator, Washer
Bath: Jetted Tub
Days on Site: 10
Driveway: 1 Car Width, Paver Block
Exterior: Brick
Fireplace: Wood Burning
Flooring: Carpeting, Tile, Wood
Handicap: No
Lot: Level Lot
Lot Dimensions: 0.17 acre(s)
Outbuilding(s): Yes
Parking Notes: Attached, InEntrnc, OnStreet
Sewer: Public Available
Utilities: All Underground
Water: Public Water
Listed By / Shown By
Listed By
Agency Name: ALDO'S REALTY
Agency Contact: 201-796-9300
Shown By
Agent Name: Leslie Russell Associate Broker/Consultant
Agent Phone: Cell: (215) 694-9169
Agency Title: RealtyMark

Estimate Your Payment
Estimated Payment
$ 3,702.35 per month $2,112.06 Principal & Interest $1,313.50 Property Tax $276.79 Homeowner's InsuranceChange Payment Information

Leslie Russell Associate Broker/Consultant
Office: (215) 376-4444 ext. 318
Cell: (215) 694-9169
Email Me

Privacy Policy / DMCA Notice / ADA Accessibility


This site is hosted, designed and copyright
© 1994 - 2026 by
Delta Media Group, Inc. -- Patent Pending --
246 Euclid Ave | MLS# 4061547
This single family home located at 246 Euclid Ave, Hackensack, NJ 07601 is currently listed for sale with an asking price of $949,000. This property was built in 1939 and has 4 bedrooms and 2 full baths. Search Hackensack real estate on lrussell.realtymark.net today.