

BEDS5
BATHS2 full
SQUARE FEET1,632
MLS#PAYK2112224
STATUSACTIVE
PROPERTY TYPEResidential - Single Family
SUBDIVISIONHANOVER
SCHOOLHANOVER PUBLIC
Property Description
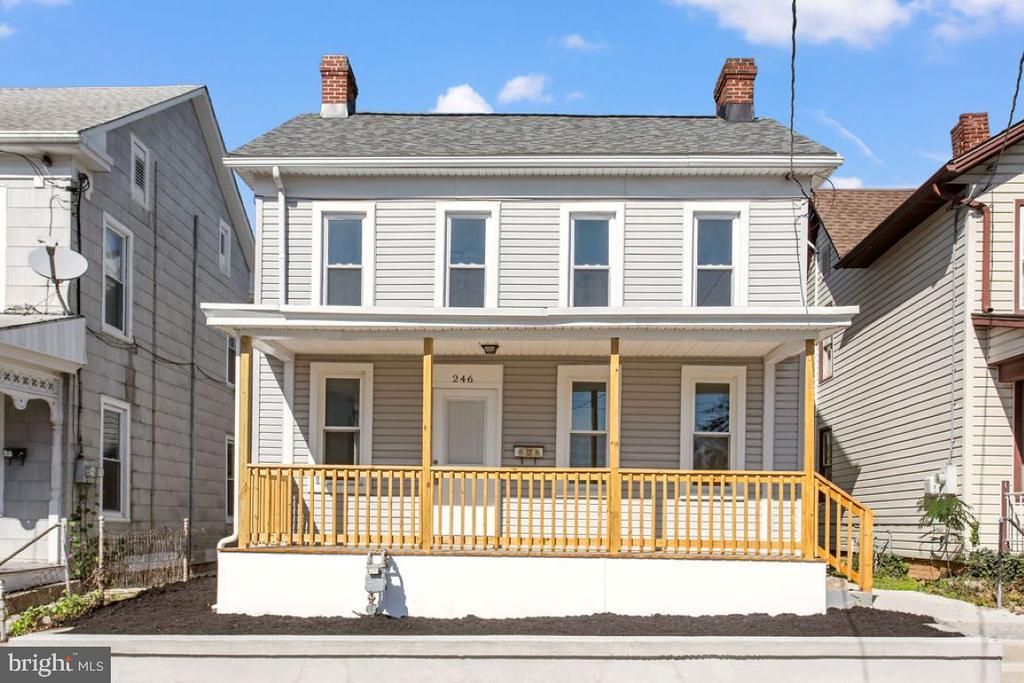
Welcome home to this beautiful Colonial featuring a charming, welcoming front porch! Step inside to a spacious living room that flows into the updated kitchen, complete with brand-new stainless steel appliances, and an inviting dining area. The main level also features a large bedroom, full bathroom, and convenient first-floor laundry, offering plenty of flexibility for guests, a home office, or main-level living. Upstairs, you'll find four additional bedrooms and a second full bathroom, providing plenty of room for everyone. Outside, enjoy the large, fully fenced backyard, perfect for entertaining, relaxing, pets, or play. The storage shed conveys with the property, and off-street parking adds even more convenience. Enjoy added peace of mind with a new central A/C system, furnace, and roof—some of the biggest updates are already taken care of! This home has so much to offer. Don't wait—this one won't last long!
Property Features
Property Type: Residential - Single Family
Basement: Yes
Basement: Full
Cooling: Central A/C
Fuel Type: Electric
Heating: Forced Air, Heat Pump(s)
Home Style: Colonial
Lot Size: 0.14 Acres
Stories: 2.0
Taxes: $3,506
Year Built: 1910
Feature Descriptions
Additional Structures: Above Grade, Below Grade
Appliances: Built-In Microwave, Dishwasher, Oven/Range - Gas, Refrigerator, Stainless Steel Appliances
Days on Site: 43
Exterior: Stick Built
Lot Dimensions: 0.14 Acre(S)
Municipality: HANOVER BORO
Rooms: Living Room, Dining Room, Bedroom 2,Bedroom 3,Bedroom 4,Bedroom 5,Kitchen, Bedroom 1,Laundry, Full Bath
Sewer: Public Sewer
SQFT Above Finished: 1632
SQFT Total Finished: 1632
Structure Type: Detached
Water: Public
Room Sizes
Living Room: 12 x 16 Level - Main
Kitchen: 20 x 13 Level - Main
Dining Room: 9 x 9 Level - Main
Full Bath: 11 x 10 Level - Main
Bedroom 1: 11 x 13 Level - Main
Bedroom 2: 12 x 16 Level - Upper 1
Bedroom 3: 13 x 13 Level - Upper 1
Bedroom 4: 9 x 13 Level - Upper 1
Bedroom 5: 11 x 11 Level - Upper 1
Local Schools
School District: HANOVER PUBLIC
Listed By / Shown By
Listed By
Agency Name: Samson Properties
Agency Phone: 7033788810
Shown By
Agent Name: Leslie Russell Associate Broker/Consultant
Agent Phone: Cell: (215) 694-9169
Agency Title: RealtyMark

Estimate Your Payment
Estimated Payment
$ 936.55 per month $569.72 Principal & Interest $292.17 Property Tax $74.66 Homeowner's InsuranceChange Payment Information

Leslie Russell Associate Broker/Consultant
Office: (215) 376-4444 ext. 318
Cell: (215) 694-9169
Email Me

Privacy Policy / DMCA Notice / ADA Accessibility


This site is hosted, designed and copyright
© 1994 - 2026 by
Delta Media Group, Inc. -- Patent Pending --
246 Locust Street | MLS# PAYK2112224
This single family home located at 246 Locust Street, Hanover, PA 17331 is currently listed for sale with an asking price of $255,990. This property was built in 1910 and has 5 bedrooms and 2 full baths with 1632 sq. ft. Locust Street is located in the HANOVER subdivision within the HANOVER PUBLIC school district. Search HANOVER real estate on lrussell.realtymark.net today.