

BEDS4
BATHS2 full 1 partial
SQUARE FEET3,366
MLS#PALA2097750
STATUSACTIVE
PROPERTY TYPEResidential - Single Family
SCHOOLEPHRATA AREA
Property Description
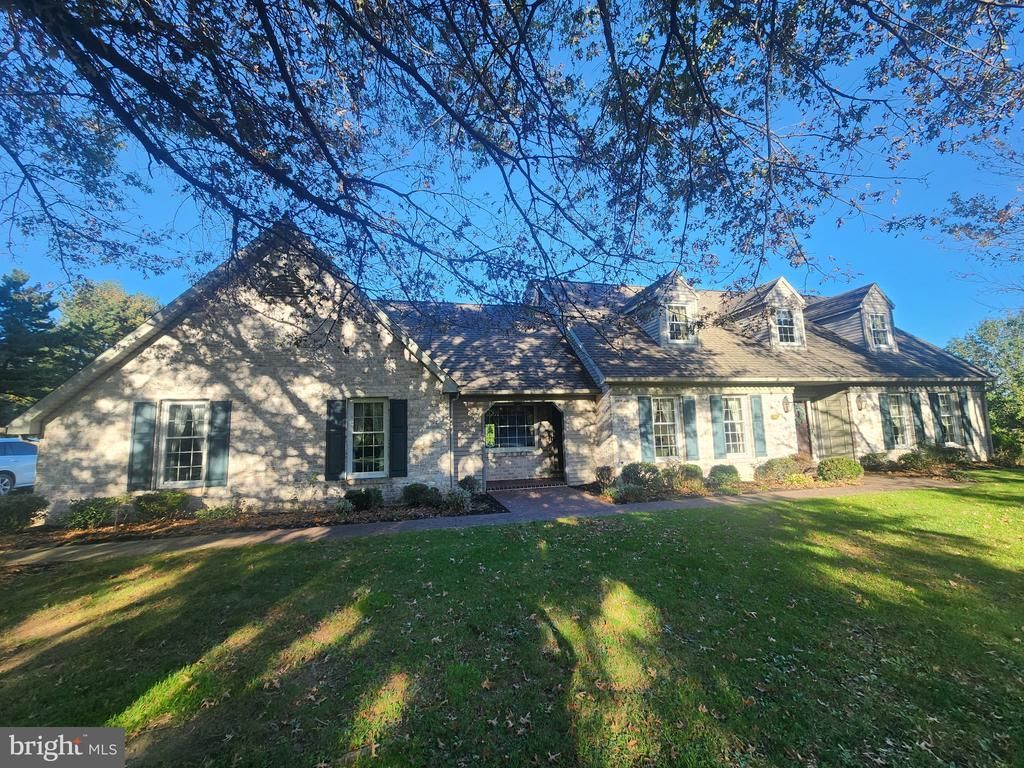
This property will be offered at Public Auction on Saturday, December 5, 2026 @ 2pm. The listing price is the opening bid only and in no way reflects the final sale price. 10% down due at auction, 2% transfer tax to be paid by the purchaser, real estate taxes prorated. This well-maintained Lititz property offers a spacious and inviting layout. The first floor features a welcoming entryway, living room, eat-in kitchen, dining room, library, primary bedroom, full bathroom, half bathroom, all season room, mudroom, and convenient laundry room. The second floor includes three additional bedrooms, an open loft, and a full bathroom. The partially finished basement provides additional living space and storage. Step outside to enjoy the rear deck overlooking beautiful countryside views, offering a peaceful setting to relax and unwind. With its spacious layout, desirable amenities, and scenic setting, this property offers an excellent opportunity to enjoy country living in Lititz.
Property Features
Property Type: Residential - Single Family
Basement: Yes
Basement: Partially Finished
Cooling: Central A/C
Fireplaces: 1
Fuel Type: Oil
Garage: 2
Heating: Heat Pump - Oil BackUp
Home Style: Cape Cod
Lot Size: 1.00 Acres
Roof Type: Architectural Shingle
Stories: 1.5
Taxes: $8,334
Year Built: 1989
Feature Descriptions
Accessibility: 2+ Access Exits
Additional Structures: Above Grade, Below Grade
Days on Site: 11
Exterior: Block, Copper Plumbing, Stick Built, Vinyl Siding
Fireplace: Double Sided
Flooring: Carpet, Hardwood, Laminated
Interior: Attic, Built-Ins, Carpet, Cedar Closet(s), Chair Railings, Crown Moldings, Entry Level Bedroom, Formal/Separate Dining Room, Kitchen - Eat-In, Kitchen - Island, Primary Bath(s), Wainscotting, Walk-in Closet(s), Wood Floors
Lot Dimensions: 1.00 Acre(S)
Municipality: CLAY TWP
Parking Features: Asphalt Driveway
Parking Notes: 5 Total Parking Spaces
Sewer: On Site Septic
SQFT Above Finished: 2666
SQFT Below Finished: 700
SQFT Total Finished: 3366
Structure Type: Detached
Total Garage/Parking Spaces: 5
Water: Well
Windows: Bay/Bow
Local Schools
High School: EPHRATA
School District: EPHRATA AREA
Listed By / Shown By
Listed By
Agency Name: Cavalry Realty LLC
Agency Phone: 7179322599
Shown By
Agent Name: Leslie Russell Associate Broker/Consultant
Agent Phone: Cell: (215) 694-9169
Agency Title: RealtyMark

Estimate Your Payment
Estimated Payment
$ 1,701.39 per month $890.23 Principal & Interest $694.50 Property Tax $116.67 Homeowner's InsuranceChange Payment Information

Leslie Russell Associate Broker/Consultant
Office: (215) 376-4444 ext. 318
Cell: (215) 694-9169
Email Me

Privacy Policy / DMCA Notice / ADA Accessibility


This site is hosted, designed and copyright
© 1994 - 2026 by
Delta Media Group, Inc. -- Patent Pending --
247 Yummerdall Road | MLS# PALA2097750
This single family home located at 247 Yummerdall Road, Lititz, PA 17543 is selling at auction. This property was built in 1989 and has 4 bedrooms and 2 full and 1 partial baths with 3366 sq. ft. Yummerdall Road is located within the EPHRATA AREA school district. Search Lititz real estate on lrussell.realtymark.net today.