

BEDS3
BATHS2 full 1 partial
SQUARE FEET2,526
MLS#PALA2097760
STATUSPENDING
PROPERTY TYPEResidential - Single Family
SUBDIVISIONAKRON BOROUGH
SCHOOLEPHRATA AREA
Property Description
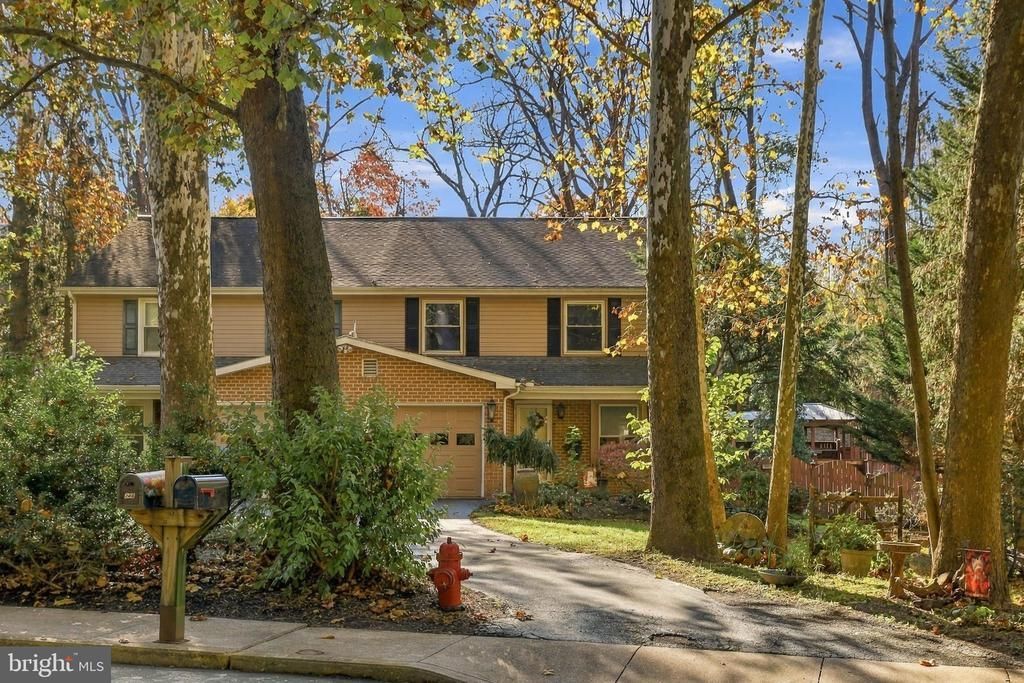
Spend your evenings on the deck, fire up the grill at the tiki bar, or relax in the dappled sunlight streaming through mature trees—this home makes staying in feel like a getaway! Inside, the great room has space for everyone to gather for holiday celebrations, relaxed evenings with friends and family, or movie nights. Custom kitchen cabinets deliver on the storage and organization you need. The fireplace adds ambiance and warmth all winter long. When it's time to retreat, turn into the expansive primary suite with soaring ceilings, backyard views, and a large ensuite bathroom with soaking tub and tiled shower. The upstairs floor plan includes two additional bedrooms and a second full bath. The open loft serves as a home office, or convert it to a fourth bedroom. The large deck extends your living space outdoors, while the detached tiki bar—with a built-in grill, bar seating, and hot tub hookup—is ready for weekend entertaining. A small decorative pond adds a peaceful touch to the fenced in backyard. Thinking of adding chickens to the party? There's room for them too! Only minutes to major highways and within easy walking distance to Roland park, you'll be close to everything while still feeling hidden away from the world. The water heater and gas fireplace have been recently replaced as well as the upstairs flooring. From quiet mornings to lively evenings, this is a home with room to enjoy and make memories for years to come!
Property Features
Property Type: Residential - Single Family
Cooling: Central A/C
Fireplaces: 1
Fuel Type: Electric
Garage: 1
Heating: Forced Air
Home Style: Traditional
Lot Size: 0.39 Acres
Roof Type: Architectural Shingle
Stories: 2.0
Taxes: $5,870
Year Built: 1974
Feature Descriptions
Accessibility: Doors - Lever Handle(s), Level Entry - Main
Additional Structures: Above Grade, Below Grade
Appliances: Built-In Microwave, Built-In Range, Dishwasher, Disposal, Dryer - Electric, Oven/Range - Electric, Refrigerator, Washer, Water Conditioner - Owned
Days on Site: 9
Electric: 200+ Amp Service
Exterior: Frame
Exterior: Exterior Lighting, Outbuilding(s)
Fencing: Wood, Fully
Fireplace: Gas/Propane, Mantel(s), Stone
Flooring: Ceramic Tile, Luxury Vinyl Plank
Lot: Landscaping, Partly Wooded, Pond, Rear Yard, Secluded
Lot Dimensions: 0.39 Acre(S)
Municipality: AKRON BORO
Parking Features: Paved Driveway
Parking Notes: 4 Total Parking Spaces
Pet Restrictions: Cats OK, Dogs OK
Rooms: Sitting Room, Kitchen, Great Room, Laundry, Loft, Half Bath
Sewer: Public Sewer
Special View Info: Trees/Woods
SQFT Above Finished: 2526
SQFT Total Finished: 2526
Structure Type: Twin/Semi-Detached
Total Garage/Parking Spaces: 4
Utilities: Cable TV Available, Electric Available, Propane
Water: Public
Wooded: Yes
Room Sizes
Great Room: 19 x 20 Level - Main
Kitchen: 19 x 11 Level - Main
Sitting Room: 20 x 13 Level - Main
Local Schools
High School: EPHRATA
Middle School: EPHRATA
Elementary School: AKRON
School District: EPHRATA AREA
Listed By / Shown By
Listed By
Agency Name: Keller Williams Elite
Agency Phone: 7175532500
Shown By
Agent Name: Leslie Russell Associate Broker/Consultant
Agent Phone: Cell: (215) 694-9169
Agency Title: RealtyMark

Estimate Your Payment
Estimated Payment
$ 1,433.13 per month $834.59 Principal & Interest $489.17 Property Tax $109.38 Homeowner's InsuranceChange Payment Information

Leslie Russell Associate Broker/Consultant
Office: (215) 376-4444 ext. 318
Cell: (215) 694-9169
Email Me

Privacy Policy / DMCA Notice / ADA Accessibility


This site is hosted, designed and copyright
© 1994 - 2026 by
Delta Media Group, Inc. -- Patent Pending --
248 N 11th Street | MLS# PALA2097760
This single family home located at 248 N 11th Street, Akron, PA 17501 is currently listed for sale with an asking price of $375,000. This property was built in 1974 and has 3 bedrooms and 2 full and 1 partial baths with 2526 sq. ft. N 11th Street is located in the AKRON BOROUGH subdivision within the EPHRATA AREA school district. Search AKRON BOROUGH real estate on lrussell.realtymark.net today.