

BEDS2
BATHS2 full
MLS#4055127
STATUS
PROPERTY TYPEResidential - Townhouse
Property Description
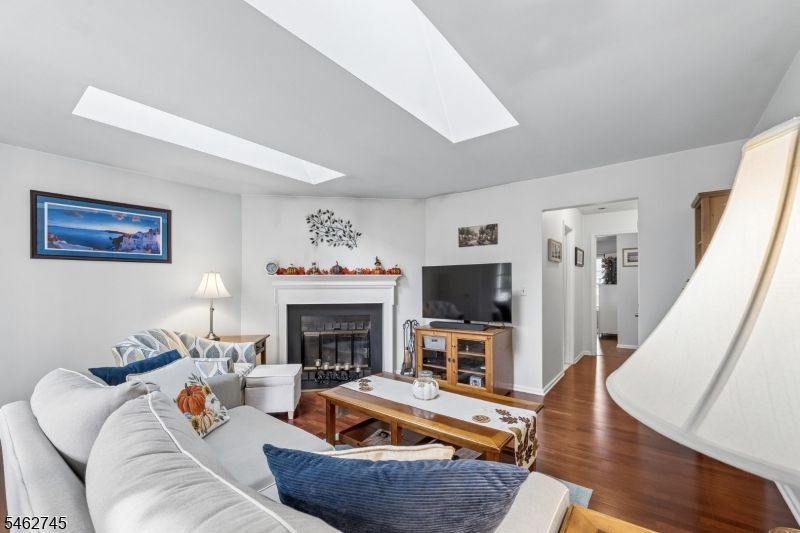
Welcome to this beautifully updated and spacious end-unit townhome in the desirable Hunters Crossing community! This exceptional second-floor home offers an abundance of natural light, thoughtful updates, and comfortable living spaces designed for both relaxing and entertaining. The end-unit location provides additional windows throughout, while newer windows add to the home's light, bright, and inviting atmosphere. The spacious living room features 2 skylights and a wood-burning fireplace, creating a warm and welcoming space to gather. The renovated kitchen offers plenty of cabinetry, ample storage, and newer appliances, while the separate dining area is perfect for everyday meals or entertaining. Two generously sized bedrooms feature California Closet systems, including a walk-in closet in the primary bedroom. Two full bathrooms provide convenience for residents and guests. Step outside onto the deck to enjoy your morning coffee, unwind after a long day, or entertain outdoors. Residents of Hunters Crossing enjoy wonderful association amenities, including a swimming pool and tennis courts. Ideally located in a quiet neighborhood close to shopping, dining, and major commuter routes, with convenient access to both New York City and Philadelphia. This beautifully updated townhome offers the perfect combination of comfort, convenience, and community!
Property Features
Property Type: Residential - Townhouse
Cooling: 1 Unit, Central Air
Fuel Type: Gas-Natural
Heating: 1 Unit, Forced Hot Air
Home Style: Townhouse-End Unit, One Floor Unit
Roof Type: Asphalt Shingle
Taxes: $5,137
Year Built: 1986
Amenities
Blinds
CODetect
FireExtg
CeilHigh
Skylight
SmokeDet
TubShowr
WlkInCls
Deck
Feature Descriptions
Appliances: Carbon Monoxide Detector, Dishwasher, Kitchen Exhaust Fan, Microwave Oven, Range/Oven-Electric, Refrigerator, Stackable Washer/Dryer
Bath: Stall Shower
Days on Site: 43
Driveway: Additional Parking, Assigned, Blacktop, Common
Exterior: Vinyl Siding
Fireplace: Wood Burning
Flooring: Carpeting, Laminate, Tile, Wood
Handicap: No
Pool: Association Pool
Sewer: Public Sewer
Swimming Pool: Yes
Utilities: All Underground, Electric, Gas-Natural
Water: Public Water
Room Sizes
Primary: 14x12
Bedroom 2: 12x11
Dining Room: 12x11
Kitchen: 11x9
Living Room: 16x15
Local Schools
High School: HUNTCENTRL
Middle School: HOLLANDBRK
Elementary School: THREE BRGS
Listed By / Shown By
Listed By
Agency Name: CORCORAN SAWYER SMITH
Agency Contact: 908-782-0100
Shown By
Agent Name: Leslie Russell Associate Broker/Consultant
Agent Phone: Cell: (215) 694-9169
Agency Title: RealtyMark

Estimate Your Payment
Estimated Payment
$ 1,306.60 per month $776.72 Principal & Interest $428.08 Property Tax $101.79 Homeowner's InsuranceChange Payment Information

Leslie Russell Associate Broker/Consultant
Office: (215) 376-4444 ext. 318
Cell: (215) 694-9169
Email Me

Privacy Policy / DMCA Notice / ADA Accessibility


This site is hosted, designed and copyright
© 1994 - 2026 by
Delta Media Group, Inc. -- Patent Pending --
250 Nuthatch Ct | MLS# 4055127
This townhouse located at 250 Nuthatch Ct, Readington, NJ 08887 is currently listed for sale with an asking price of $349,000. This property was built in 1986 and has 2 bedrooms and 2 full baths. Search Readington real estate on lrussell.realtymark.net today.