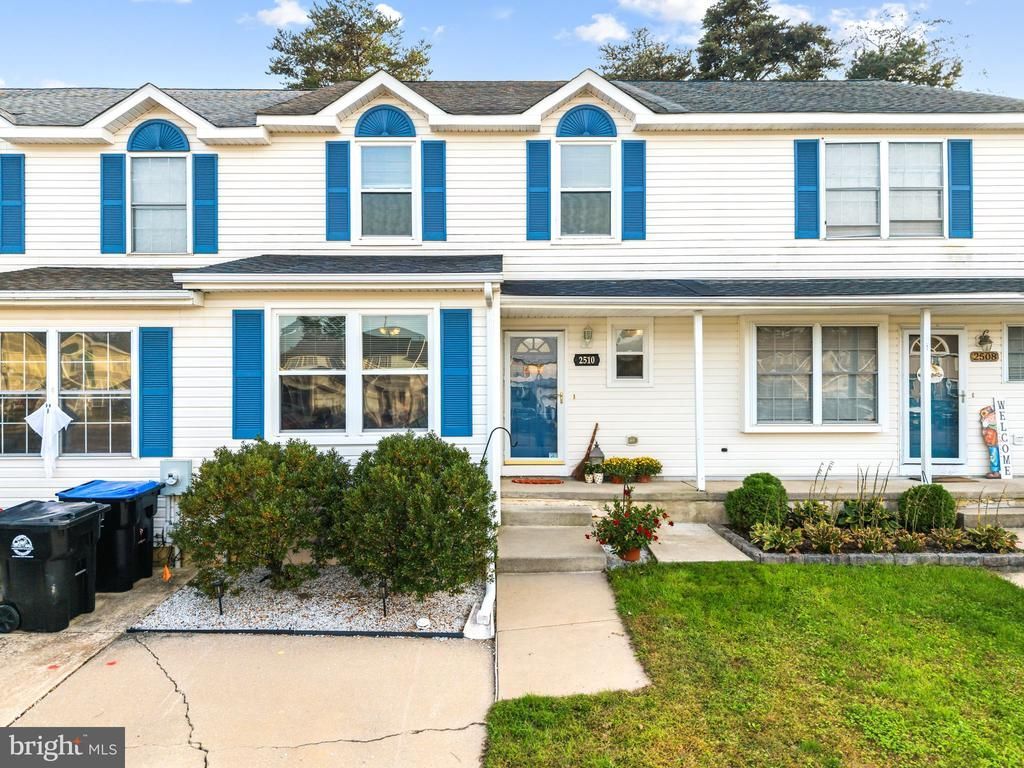


BEDS2
BATHS1 full 1 partial
SQUARE FEET1,608
MLS#NJCD2128708
STATUSACTIVE
PROPERTY TYPEResidential - Townhouse
SUBDIVISIONWHISPERING PINES
SCHOOLWATERFORD TOWNSHIP PUBLIC SCHOOLS
Property Description
Come check out this fantastic 2-bedroom, 1.5-bathroom home offering a functional layout and great spaces for everyday living and entertaining! The first floor features a formal living room at the front of the home, while the back offers an open-concept family room and kitchen that's perfect for spending time with family and friends. Upstairs, you'll find two bedrooms with the added convenience of a centrally located laundry area right between them. Need extra storage or future possibilities? The full basement offers plenty of additional space. Step outside to enjoy the backyard, complete with a deck and grassy area that's ideal for outdoor gatherings, summer barbecues, or simply relaxing. Location is everything! Conveniently situated near the White Horse Pike and Route 73, this home offers easy access to major roadways, shopping, dining, and everyday conveniences.
Property Features
Property Type: Residential - Townhouse
Basement: Yes
Basement: Full
Cooling: Ceiling Fan(s), Central A/C
Fuel Type: Natural Gas
Heating: Forced Air
Home Style: Colonial, Traditional
Lot Size: 0.05 Acres
Roof Type: Shingle
Stories: 2.0
Taxes: $5,914
Year Built: 1997
Feature Descriptions
Additional Structures: Above Grade, Below Grade
Appliances: Refrigerator, Oven/Range - Gas, Dishwasher, Washer, Dryer
Electric: 150 Amps
Exterior: Block, Vinyl Siding
Fencing: Wood
Flooring: Hardwood, Tile/Brick
Interior: Ceiling Fan(s)
Location: Suburban
Lot Dimensions: 0.05 Acre(S)
Municipality: WATERFORD TWP
Parking Features: Concrete Driveway
Parking Notes: 1 Total Parking Spaces
Rooms: Living Room, Primary Bedroom, Bedroom 2,Kitchen, Den, Full Bath, Half Bath
Sewer: Public Sewer
SQFT Above Finished: 1608
SQFT Total Finished: 1608
Structure Type: Interior Row/Townhouse
Total Garage/Parking Spaces: 1
Water: Public
Windows: Vinyl Clad
Room Sizes
Living Room: 19 x 10 Level - Main
Half Bath: 5 x 4 Level - Main
Kitchen: 12 x 11 Level - Main
Den: 19 x 13 Level - Main
Primary Bedroom: 16 x 16 Level - Upper 1
Bedroom 2: 16 x 12 Level - Upper 1
Full Bath: 9 x 8 Level - Upper 1
Local Schools
School District: WATERFORD TOWNSHIP PUBLIC SCHOOLS
Listed By / Shown By
Listed By
Agency Name: Keller Williams Realty
Agency Phone: 8563211212
Shown By
Agent Name: Leslie Russell Associate Broker/Consultant
Agent Phone: Cell: (215) 694-9169
Agency Title: RealtyMark

Estimate Your Payment
Estimated Payment
$ 1,172.23 per month $600.68 Principal & Interest $492.83 Property Tax $78.72 Homeowner's InsuranceChange Payment Information

Leslie Russell Associate Broker/Consultant
Office: (215) 376-4444 ext. 318
Cell: (215) 694-9169
Email Me

Privacy Policy / DMCA Notice / ADA Accessibility


This site is hosted, designed and copyright
© 1994 - 2026 by
Delta Media Group, Inc. -- Patent Pending --
2510 Andria Court | MLS# NJCD2128708
This townhouse located at 2510 Andria Court, Atco, NJ 08004 is currently listed for sale with an asking price of $269,900. This property was built in 1997 and has 2 bedrooms and 1 full and 1 partial baths with 1608 sq. ft. Andria Court is located in the WHISPERING PINES subdivision within the WATERFORD TOWNSHIP PUBLIC SCHOOLS school district. Search WHISPERING PINES real estate on lrussell.realtymark.net today.