

BEDS2
BATHS2 full
SQUARE FEET1,357
MLS#226028852
STATUSPending
PROPERTY TYPEResidential - Condominium
SUBDIVISIONPIPERS GROVE
Property Description
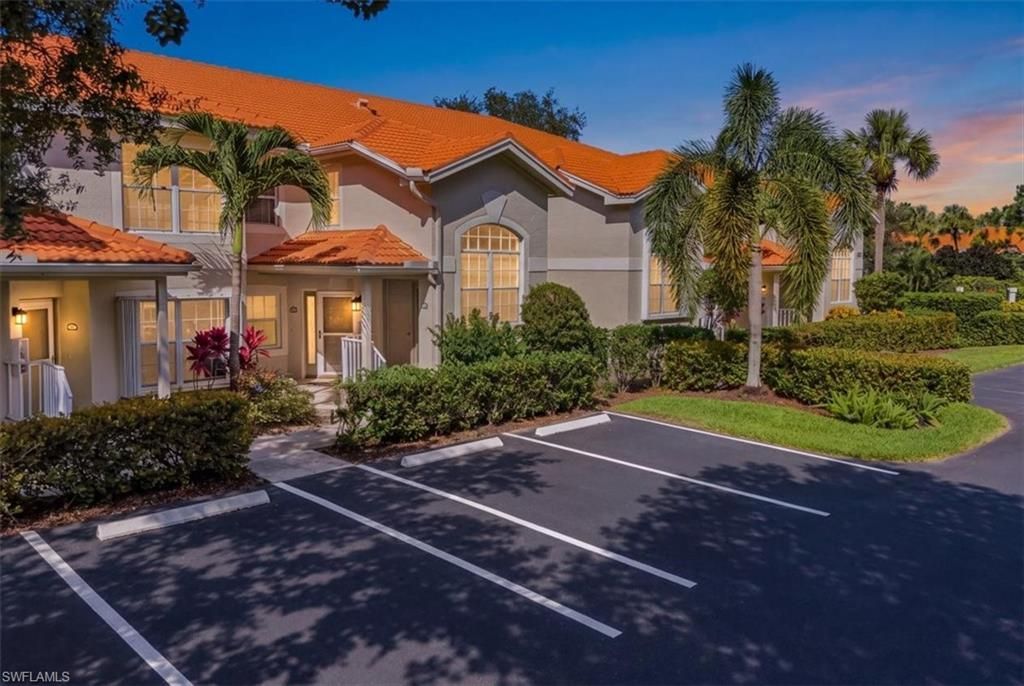
Lake Views, Updated and Prime North Naples Location! Welcome to 2526 Orchid Bay Drive #202, a beautifully maintained second-floor residence tucked within the gated community of Piperâ??s Grove. Offering 2 bedrooms, 2 bathrooms, and 1,357 square feet of thoughtfully designed living space, this light-filled retreat combines comfort, style, and an unbeatable North Naples location. From the moment you step inside, tranquil lake views and soaring ceilings create an inviting sense of space. Artful architectural alcoves provide the perfect backdrop for displaying treasured collections, while beautiful wood and tile flooring run throughout the home for a warm, polished, carpet-free feel. The updated kitchen is both stylish and functional, featuring 42-inch walnut cabinetry, granite countertops, and a contemporary backsplash. The spacious primary suite offers a peaceful retreat with dual sinks, a walk-in shower, and a generous walk-in closet. Step outside to the screened lanai and enjoy beautiful lake views year-round. Sliding glass doors allow this versatile space to function as an extension of the living area or a flexible bonus roomâ??perfect for an additional sitting area or hobby space. Additional features include updated tile roofs, a covered carport, and extra front parking, while the second community pool and residence gate are conveniently located just steps from the unit. Piperâ??s Grove offers an exceptional collection of amenities, including three community pools, bocce, Har-Tru tennis courts, a clubhouse with hobby room, fitness center, library, and scenic walking and biking paths. The location is equally impressive. Publix at Naples Walk is less than half a mile away, while Mercato, Waterside Shops, and The Village Shops on Venetian Bay provide an incredible selection of shopping and dining nearby. Vanderbilt Beach, Barron Collier High School, and the world-class dining and entertainment of 5th Avenue South are all within easy reach. With beautiful lake views, thoughtful updates, resort-style amenities, and one of North Naples most desirable locations, this is an opportunity you wont want to miss!
Property Features
Property Type: Residential - Condominium
Cooling: Ceiling Fan(s), Central Electric
Heating: Central Electric
Home Style: Low Rise (1-3)
Roof Type: Tile
Stories: 1.0
Taxes: $1,043
Year Built: 1995
Amenities
Screened Lanai/Porch
Feature Descriptions
Bedroom: 2 Bed
Carport: 1
Condo fee: $1463/Quarterly
Construction: Concrete Block, Stucco
Days on Site: 87
Dining: Breakfast Bar, Dining - Living, Eat-in Kitchen
Exterior: Concrete Block, Stucco
Flooring: Tile, Wood
Furnished: Unfurnished
GEO Area: PIPERS GROVE
Hoa Fee: $8648
Interior: Foyer, Pantry, Smoke Detectors, Vaulted Ceiling(s), Walk-In Closet(s)
Irrigation: Lake/Canal
Laundry: Laundry in Residence
Lot: Zero Lot Line
Management: On-Site
Minimum Lease Days: 90
Parcel #: 67956504444
Parking: 1 Assigned, Paved, Detached Carport
Pet Limit Max #: 1
Pet Limits: Cat or Dog
Pets: Limits
Pool: Community
Road Surface: Paved
Spa: Community
SQFT Total: 1451
Transfer Fee: 0
Units: 8
Units in Building: Square Feet
View: Lake, Landscaped Area
Water: Central
Water: Central
Waterfront: Lake
Listed By / Shown By
Listed By
Agency Name: Gulf Shore Properties SWFL
Agency Phone: 239-777-0480
Shown By
Agent Name: Leslie Russell Associate Broker/Consultant
Agent Phone: Cell: (215) 694-9169
Agency Title: RealtyMark

Estimate Your Payment
Estimated Payment
$ 816.66 per month $645.19 Principal & Interest $86.92 Property Tax $84.55 Homeowner's InsuranceChange Payment Information

Leslie Russell Associate Broker/Consultant
Office: (215) 376-4444 ext. 318
Cell: (215) 694-9169
Email Me

Privacy Policy / DMCA Notice / ADA Accessibility


This site is hosted, designed and copyright
© 1994 - 2026 by
Delta Media Group, Inc. -- Patent Pending --
2526 Orchid Bay Dr, Unit 202 | MLS# 226028852
This condo located at 2526 Orchid Bay Dr, Unit 202, Naples, FL 34109 is currently listed for sale with an asking price of $289,900. This property was built in 1995 and has 2 bedrooms and 2 full baths with 1357 sq. ft. Orchid Bay Dr, Unit 202 is located in the PIPERS GROVE subdivision. Search PIPERS GROVE real estate on lrussell.realtymark.net today.