

BEDS3
BATHS1 full
SQUARE FEET1,432
MLS#PAMC2199596
STATUSACTIVE
PROPERTY TYPERental - Single Family
SCHOOLPOTTSTOWN
Property Description
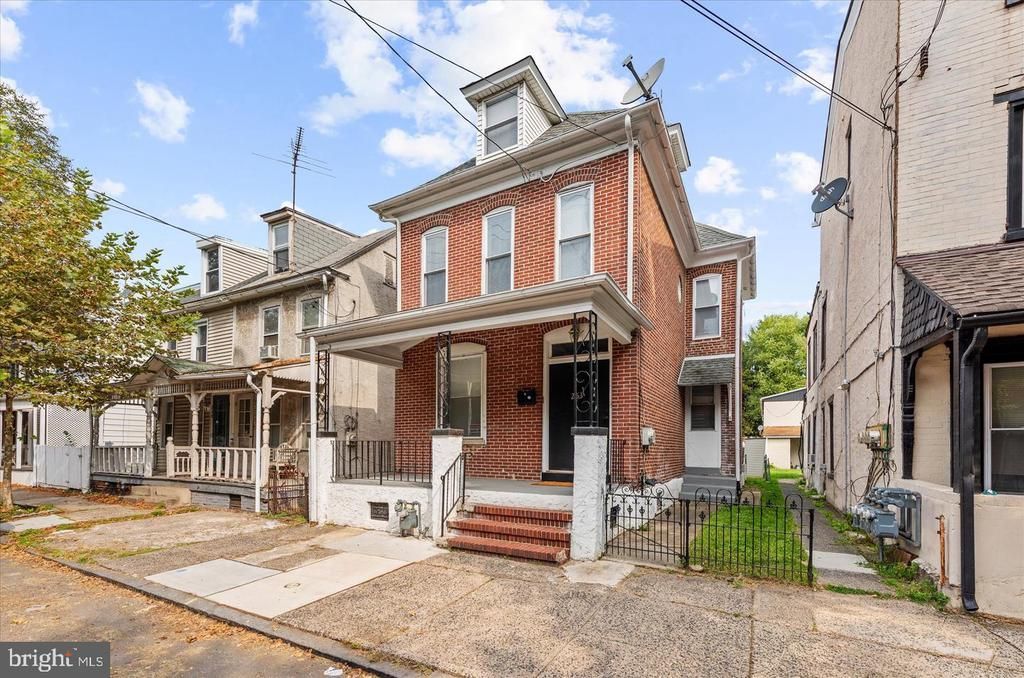
Quaint and neat as a pin three bedroom brick colonial with updates throughout. The previous owner did almost all of the cosmetic upgrades, and the present owner refined the following: furnace and main level ductwork, 2024; stainless steel chimney liner for furnace and hot water; central air/exterior compressor replaced; washer and dryer 2024; window AC third floor; new sewer line inside and trap outside (sewer lateral inspection came back fine)! Natural light streams through the open main level, from the foyer leading into the the living and dining room combination with high ceilings and laminate flooring, and into the bright kitchen with granite counters, stainless steel appliances, and gas cooking. The refreshed deck and level yard with off-street parking is conveniently accessible from here. The second level is anchored by the renovated bathroom with two bedrooms, and another bedroom and common area can be found on the third. So close to Hanover St, and mins from Rtes 100 and 422. This property can be immediately available for it's next owner!
Property Features
Property Type: Rental - Single Family
Basement: Yes
Basement: Full, Outside Entrance, Unfinished, Interior Access
Cooling: Central A/C
Fuel Type: Natural Gas
Heating: Forced Air
Home Style: Colonial, Traditional
Lot Size: 0.08 Acres
Roof Type: Architectural Shingle
Stories: 3.0
Year Built: 1910
Feature Descriptions
Additional Structures: Above Grade, Below Grade
Appliances: Built-In Microwave, Built-In Range, Dishwasher, Dryer, Oven/Range - Gas, Refrigerator, Washer
Days on Site: 1
Exterior: Brick
Flooring: Laminated, Laminate Plank, Carpet, Ceramic Tile
Interior: Bathroom - Tub Shower, Combination Dining/Living, Floor Plan - Open, Kitchen - Eat-In, Upgraded Countertops
Lot: Level, Rear Yard
Lot Dimensions: 0.08 Acre(S)
Municipality: POTTSTOWN BORO
Parking Features: Off Street, On Street, Gravel Driveway
Pet Restrictions: Case by Case Basis, Number Limit
Rooms: Living Room, Primary Bedroom, Bedroom 3,Kitchen, Bedroom 1,Bathroom 1,Attic
Sewer: Public Sewer
SQFT Above Finished: 1432
SQFT Total Finished: 1432
Structure Type: Detached
Total Garage/Parking Spaces: 2
Utilities: Above Ground
Water: Public
Windows: Replacement
Room Sizes
Living Room: 30 x 10 Level - Main
Kitchen: 12 x 9 Level - Main
Bedroom 1: 11 x 10 Level - Upper 1
Primary Bedroom: 16 x 10 Level - Upper 1
Bathroom 1: 9 x 7 Level - Upper 1
Bedroom 3: 13 x 11 Level - Upper 2
Attic: 12 x 11 Level - Upper 2
Local Schools
High School: POTTSTOWN
Middle School: POTTSTOWN
School District: POTTSTOWN
Listed By / Shown By
Listed By
Agency Name: Herb Real Estate, Inc.
Agency Phone: 6103697004
Shown By
Agent Name: Leslie Russell Associate Broker/Consultant
Agent Phone: Cell: (215) 694-9169
Agency Title: RealtyMark


Leslie Russell Associate Broker/Consultant
Office: (215) 376-4444 ext. 318
Cell: (215) 694-9169
Email Me

Privacy Policy / DMCA Notice / ADA Accessibility


This site is hosted, designed and copyright
© 1994 - 2026 by
Delta Media Group, Inc. -- Patent Pending --
253 Beech Street | MLS# PAMC2199596
This property located at 253 Beech Street , Pottstown, PA 19464 is currently listed for rent with an asking price of $2,000 / Monthly. Beech Street is located within the POTTSTOWN school district. Search Pottstown real estate on lrussell.realtymark.net today.