

BEDS5
BATHS3 full 1 partial
MLS#4063434
STATUS
PROPERTY TYPEResidential - Single Family
Property Description
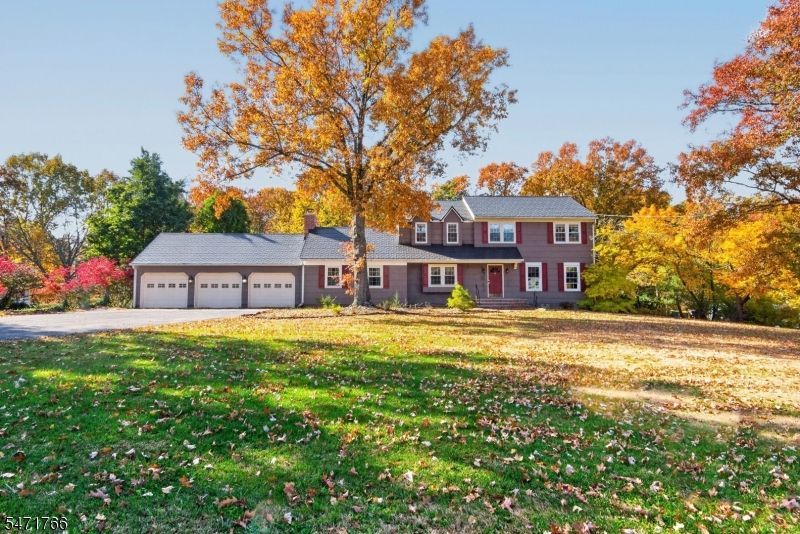
Welcome to this impressive custom-expanded Colonial offering over 4,000 SF in the beautiful neighborhood of Fox Hollow! A versatile floor plan, location on a dead end and endless possibilities makes this house very unique! Featuring 4-5 bedrooms, 3.5 bathrooms, multiple living areas, and a three-car garage, this unique home offers exceptional space and flexibility. The interior features hardwood flooring, a spacious formal living room, and an elegant dining room with wainscoting and recessed lighting. The kitchen offers an opportunity to create your dream culinary space. A standout feature is the expansive first-floor primary suite with an oversized bathroom, walk-in shower, soaking tub, and multiple closets. A dedicated laundry room and mudroom provide convenient garage access. Upstairs, generously sized bedrooms offer ample closet space and hardwood flooring beneath the carpeting. Master suite with WIC & Master bath! The enormous finished walkout basement provides additional living areas with a large bar, den, workshop, and two separate staircases. Outdoor highlights include a covered wraparound rear porch with recessed lighting, beautiful paver patios, and walkways. Additional features include two fireplaces, abundant storage, and multiple expansions throughout. With over 4,000 SF, a flexible layout, and tremendous potential, this one-of-a-kind Colonial is ready for your vision!
Property Features
Property Type: Residential - Single Family
Basement: Yes
Basement: Finished, Full, Walkout
Cooling: 2 Units
Fuel Type: Gas-Natural
Garage: 3
Heating: 2 Units
Home Style: Custom Home, Colonial
Lot Size: 0.98 Acres
Roof Type: Metal, See Remarks
Taxes: $13,266
Year Built: 1969
Amenities
BarWet
Blinds
CODetect
Drapes
Shades
SmokeDet
SoakTub
WlkInCls
Patio
Feature Descriptions
Appliances: Carbon Monoxide Detector, Dishwasher, Refrigerator, Wall Oven(s) - Gas
Bath: Soaking Tub, Stall Shower
Days on Site: 1
Driveway: 2 Car Width, Blacktop, Paver Block
Exterior: Wood Shingle
Fireplace: Family Room, Living Room
Flooring: Carpeting, Tile, Wood
Lot Dimensions: 0.98 acre(s)
Parking Notes: Attached Garage
Sewer: Public Sewer
Utilities: Gas-Natural
Water: Public Water
Local Schools
High School: SOMERVILLE
Middle School: CENTRAL
Elementary School: WHITON
Listed By / Shown By
Listed By
Agency Name: FRANKO REALTY LLC
Agency Contact: 888-869-6707
Shown By
Agent Name: Leslie Russell Associate Broker/Consultant
Agent Phone: Cell: (215) 694-9169
Agency Title: RealtyMark

Estimate Your Payment
Estimated Payment
$ 2,990.91 per month $1,666.95 Principal & Interest $1,105.50 Property Tax $218.46 Homeowner's InsuranceChange Payment Information

Leslie Russell Associate Broker/Consultant
Office: (215) 376-4444 ext. 318
Cell: (215) 694-9169
Email Me

Privacy Policy / DMCA Notice / ADA Accessibility


This site is hosted, designed and copyright
© 1994 - 2026 by
Delta Media Group, Inc. -- Patent Pending --
253 Carol Jean Way | MLS# 4063434
This single family home located at 253 Carol Jean Way, Branchburg, NJ 08876 is currently listed for sale with an asking price of $749,000. This property was built in 1969 and has 5 bedrooms and 3 full and 1 partial baths. Search Branchburg real estate on lrussell.realtymark.net today.