

BEDS2
BATHS2 full 1 partial
SQUARE FEET3,528
MLS#NJCD2125818
STATUSACTIVE
PROPERTY TYPEResidential - Single Family
SUBDIVISIONALLUVIUM
SCHOOLVOORHEES TOWNSHIP BOARD OF EDUCATION
Property Description
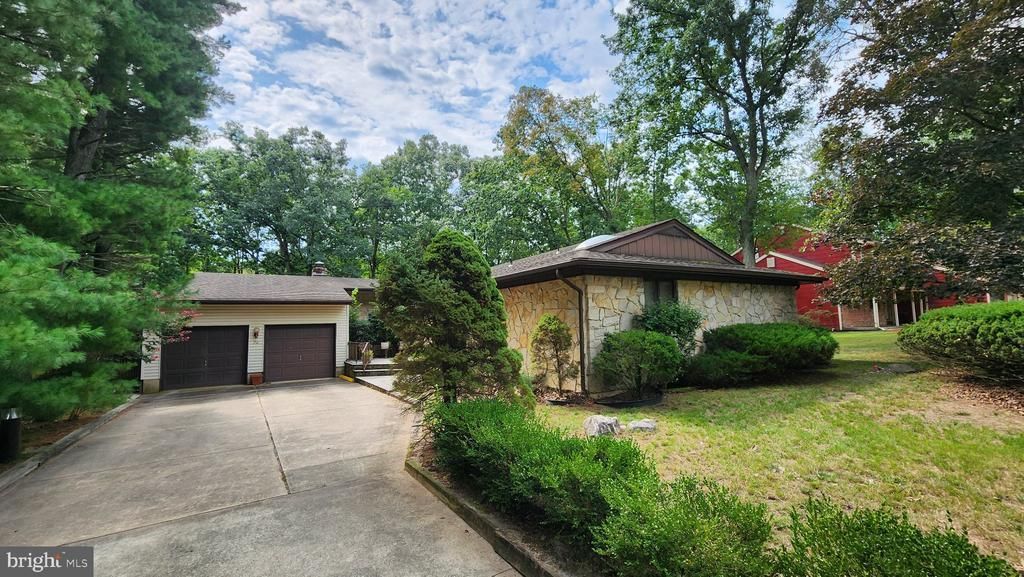
Welcome to 26 Briarwood Drive in Voorhees Township’s highly desirable Alluvium neighborhood! Sprawling over 2,800 square feet on the main level, this classic rancher offers one of the largest floor plans in the development, blending generous living spaces, and at this price, offers incredible upside potential for the "do it yourself" buyers that are looking to build equity or customize a home to their exact taste. This solid property features a fantastic layout, impressive room sizes throughout, and has a main level that welcomes you with an expansive floor plan, designed for effortless daily living and entertaining. A traditional living room and formal dining room flow naturally into the heart of the home: a large eat-in kitchen and two separate, distinct family rooms. Cozy up by the warm gas fireplace in the primary family room, or use the secondary family space as a media room, home gym, or playroom. The main floor also features two spacious bedrooms plus a flexible den that can easily be converted into a traditional third bedroom. The primary bedroom serves as a true retreat, complete with its own large private bathroom. In total, the home features two full bathrooms and one convenient powder room and a main floor laundry room. Downstairs, the massive basement expands your living space exponentially. This finished lower level comes complete with a built-in wet bar and lounge area, additional family room and large walk in cedar closet making it the ultimate spot for hosting game nights, setting up a home theater or creating a massive recreation area. On the outside, the large deck overlooks a partially wooded, fully fenced-in backyard that provides great privacy for summer barbecues, pets, and outdoor activities. A long concrete driveway provides ample parking and leads to the attached two-car garage.Enjoy total peace of mind with a brand-new top tier HVAC system and a brand-new hot water heater. Don't miss this rare opportunity to own a massive rancher in one of Voorhees' most sought-after communities, offering excellent schools and convenient access to local shopping, dining, and major commuter routes.Schedule your tour today and bring your design ideas! More pics coming soon.
Property Features
Property Type: Residential - Single Family
Basement: Yes
Basement: Fully Finished
Cooling: Central A/C
Fireplaces: 1
Fuel Type: Natural Gas
Garage: 2
Heating: Forced Air
Home Style: Ranch/Rambler
Lot Size: 0.44 Acres
Roof Type: Architectural Shingle
Stories: 1.0
Taxes: $14,036
Year Built: 1972
Feature Descriptions
Additional Structures: Above Grade, Below Grade
Appliances: Built-In Microwave, Dishwasher, Refrigerator, Washer, Dryer
Days on Site: 67
Electric: 150 Amps, Underground
Exterior: Vinyl Siding, Stone, Frame
Fencing: Fully, Vinyl, Wood
Fireplace: Gas/Propane
Flooring: Carpet, Ceramic Tile, Hardwood
Interior: Bar
Lot: Partly Wooded, Rear Yard, Front Yard
Lot Dimensions: 0.44 Acre(S)
Municipality: VOORHEES TWP
Number of Rooms: 9
Parking Features: Concrete Driveway
Parking Notes: 7 Total Parking Spaces
Sewer: Public Sewer
SQFT Above Finished: 2828
SQFT Below Finished: 700
SQFT Total Finished: 3528
Structure Type: Detached
Total Garage/Parking Spaces: 7
Water: Public
Wooded: Yes
Local Schools
High School: EASTERN H.S.
School District: VOORHEES TOWNSHIP BOARD OF EDUCATION
Listed By / Shown By
Listed By
Agency Name: RE/MAX Preferred - Mullica Hill
Agency Phone: 8562231400
Shown By
Agent Name: Leslie Russell Associate Broker/Consultant
Agent Phone: Cell: (215) 694-9169
Agency Title: RealtyMark

Estimate Your Payment
Estimated Payment
$ 2,425.77 per month $1,110.56 Principal & Interest $1,169.67 Property Tax $145.54 Homeowner's InsuranceChange Payment Information

Leslie Russell Associate Broker/Consultant
Office: (215) 376-4444 ext. 318
Cell: (215) 694-9169
Email Me

Privacy Policy / DMCA Notice / ADA Accessibility


This site is hosted, designed and copyright
© 1994 - 2026 by
Delta Media Group, Inc. -- Patent Pending --
26 Briarwood Drive | MLS# NJCD2125818
This single family home located at 26 Briarwood Drive, Voorhees, NJ 08043 is currently listed for sale with an asking price of $499,000. This property was built in 1972 and has 2 bedrooms and 2 full and 1 partial baths with 3528 sq. ft. Briarwood Drive is located in the ALLUVIUM subdivision within the VOORHEES TOWNSHIP BOARD OF EDUCATION school district. Search ALLUVIUM real estate on lrussell.realtymark.net today.