

BEDS4
BATHS4 full 1 partial
SQUARE FEET5,007
MLS#NJCD2129930
STATUSACTIVE
PROPERTY TYPEResidential - Single Family
SUBDIVISIONSHORT HILLS
SCHOOLCHERRY HILL TOWNSHIP PUBLIC SCHOOLS
Property Description
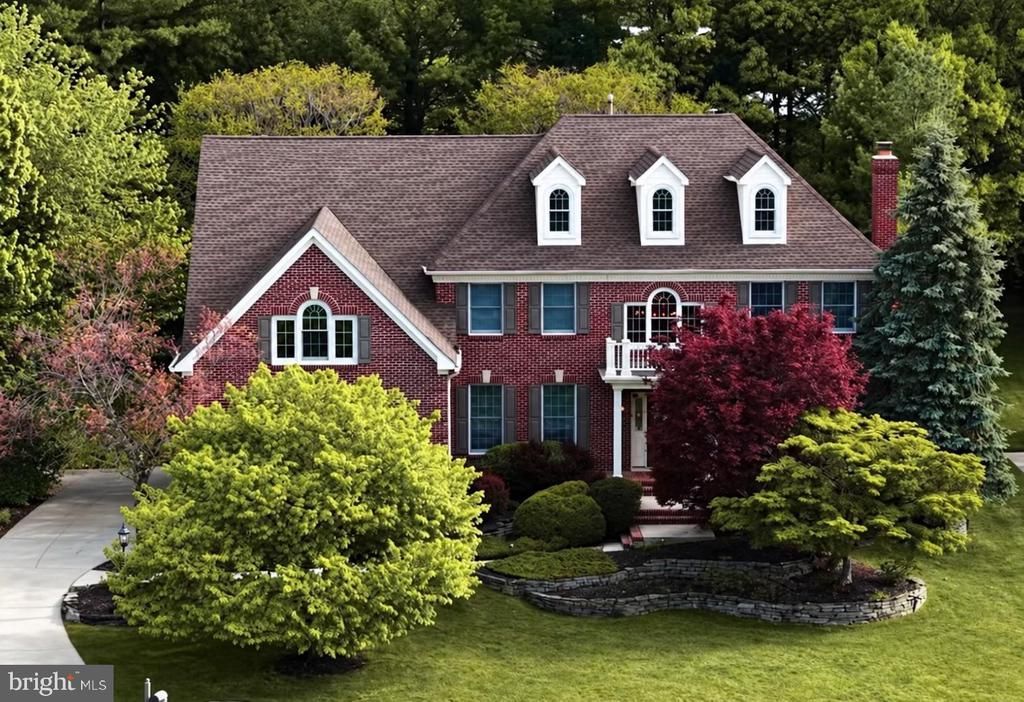
This impressive home offers approximately 4,400 square feet of living space, plus a 507-square-foot finished basement, for a total of nearly 5,000 square feet. The property features a 3-car garage, 4 spacious bedrooms, 4 full bathrooms, 1 half bath, and 2 fireplaces. Highlights include a grand open foyer, granite countertops, and recessed lighting throughout, creating a bright and elegant atmosphere. Conveniently located near Route 73, Route 70, Route 38, I-295, and the New Jersey Turnpike, this home provides easy access to shopping, dining, and major commuting routes. There is so much to love about this exceptional property. Schedule your private tour today and discover all it has to offer. Make this beautiful home yours!
Property Features
Property Type: Residential - Single Family
Basement: Yes
Basement: Fully Finished, Sump Pump, Full
Cooling: Central A/C, Zoned
Fireplaces: 2
Fuel Type: Natural Gas
Garage: 3
Heating: Forced Air
Home Style: Colonial
Lot Size: 0.46 Acres
Roof Type: Shingle, Pitched
Stories: 2.0
Taxes: $29,493
Year Built: 1999
Feature Descriptions
Additional Structures: Above Grade, Below Grade
Appliances: Cooktop, Dishwasher, Disposal, Washer, Dryer, Oven - Double, Oven - Wall, Refrigerator, Stainless Steel Appliances
Electric: 200+ Amp Service, Circuit Breakers
Exterior: Brick, Vinyl Siding
Exterior: Exterior Lighting, Extensive Hardscape, Sidewalks, Street Lights, Underground Lawn Sprinkler
Fireplace: Gas/Propane, Brick
Flooring: Hardwood, Ceramic Tile, Carpet
Interior: Bathroom - Jetted Tub, Bathroom - Stall Shower, Bathroom - Walk-In Shower, Breakfast Area, Built-Ins, Butlers Pantry, Carpet, Ceiling Fan(s), Chair Railings, Crown Moldings, Family Room Off Kitchen, Formal/Separate Dining Room, Kitchen - Gourmet, Kitchen - Island, Pantry, Primary Bath(s), Recessed Lighting, Upgraded Countertops, Wainscotting, Walk-in Closet(s), Wood Floors
Lot Dimensions: 0.46 Acre(S)
Municipality: CHERRY HILL TWP
Number of Rooms: 9
Parking Notes: 3 Total Parking Spaces
Rooms: Living Room, Dining Room, Primary Bedroom, Bedroom 2,Bedroom 3,Bedroom 4,Kitchen, Family Room, Foyer, Breakfast Room, Laundry, Other, Office, Recreation Room, Bonus Room, Primary Bathroom
Sewer: Public Sewer
SQFT Above Finished: 4400
SQFT Below Finished: 607
SQFT Total Finished: 5007
Structure Type: Detached
Total Garage/Parking Spaces: 3
Water: Public
Windows: Palladian, Atrium, Skylights
Room Sizes
Primary Bedroom: 24 x 20 Level - Upper 1
Bedroom 2: 17 x 14 Level - Upper 1
Bedroom 3: 13 x 13 Level - Upper 1
Bedroom 4: 13 x 13 Level - Upper 1
Primary Bathroom: 9 x 16 Level - Upper 1
Foyer: 17 x 12 Level - Main
Living Room: 17 x 13 Level - Main
Dining Room: 17 x 14 Level - Main
Kitchen: 14 x 22 Level - Main
Breakfast Room: 12 x 13 Level - Main
Local Schools
High School: CHERRY HILL HIGH-EAST H.S.
Middle School: HENRY C. BECK M.S.
Elementary School: WOODCREST E.S.
School District: CHERRY HILL TOWNSHIP PUBLIC SCHOOLS
Listed By / Shown By
Listed By
Agency Name: Realty Mark Central, LLC

Shown By
Agent Name: Leslie Russell Associate Broker/Consultant
Agent Phone: Cell: (215) 694-9169
Estimate Your Payment
Estimated Payment
$ 5,352.57 per month $2,559.40 Principal & Interest $2,457.75 Property Tax $335.42 Homeowner's InsuranceChange Payment Information

Leslie Russell Associate Broker/Consultant
Office: (215) 376-4444 ext. 318
Cell: (215) 694-9169
Email Me

Privacy Policy / DMCA Notice / ADA Accessibility


This site is hosted, designed and copyright
© 1994 - 2026 by
Delta Media Group, Inc. -- Patent Pending --
26 Carriage House Court | MLS# NJCD2129930
This single family home located at 26 Carriage House Court, Cherry Hill, NJ 08003 is currently listed for sale by Realty Mark Central, LLC, with an asking price of $1,150,000. This property was built in 1999 and has 4 bedrooms and 4 full and 1 partial baths with 5007 sq. ft. Carriage House Court is located in the SHORT HILLS subdivision within the CHERRY HILL TOWNSHIP PUBLIC SCHOOLS school district. Search SHORT HILLS real estate on lrussell.realtymark.net today.