

BEDS4
BATHS2 full 1 partial
MLS#4060492
STATUS
PROPERTY TYPEResidential - Single Family
Property Description
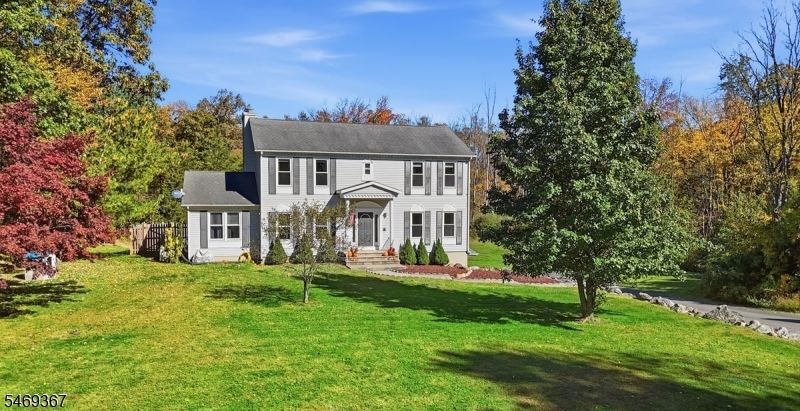
CHECK THIS OUT!!...Save money with SELLER 2-1 RATE BUY DOWN (a temporary rate buy down offered by seller.) Welcome to country living with a touch of neighborhood charm! Set on a picturesque mix of open and wooded property, this traditional Colonial offers peaceful surroundings with easy access to Rt 80, schools, and shopping. Abundant natural light brightens an inviting layout designed for everyday comfort and entertaining. The formal living room features an additional sitting area, creating a cozy spot to read or unwind, with sliders leading to an enclosed covered patio for lounging. A fireplace brings warmth and character to the family room, while sliding glass doors open to a spacious deck. Here you can enjoy summer dinners, outdoor gatherings, or simply enjoy the park-like setting. The modern kitchen with breakfast area and nearby formal dining room provides a welcoming space for special occassions. New windows and a whole house generator gives peace of mind. Nearby, the Delaware River & DWG National Recreation area offer opportunities for hiking, fishing, kayaking, and exploring throughout the seasons. From the moment you arrive, it's easy to imagine the memories waiting to be made. Come fall in love with the surroundings, inviting space, and the possibility of calling this home your own.
Property Features
Property Type: Residential - Single Family
Basement: Yes
Basement: Unfinished, Walkout
Fuel Type: Oil Tank Above Ground - Inside
Garage: 2
Heating: Baseboard - Hotwater, Multi-Zone
Home Style: Colonial
Lot Size: 2.87 Acres
Roof Type: Asphalt Shingle
Taxes: $11,535
Year Built: 1989
Amenities
Blinds
CODetect
SmokeDet
StallShw
TubShowr
Deck
Open Porch(es)
Sidewalk
Wood Fence
Feature Descriptions
Appliances: Dishwasher, Dryer, Range/Oven-Gas, Refrigerator, Washer
Bath: Stall Shower
Days on Site: 16
Driveway: 2 Car Width, Blacktop
Exterior: Vinyl Siding
Fireplace: Family Room, Wood Burning
Flooring: Carpeting, Laminate, Tile
Lot: Open Lot, Wooded Lot
Lot Dimensions: 2.87 acre(s)
Parking Notes: Attached Garage
Sewer: Septic 4 Bedroom Town Verified
Utilities: All Underground, Electric
Water: Private, Well
Room Sizes
Primary: 17x13
Bedroom 2: 15x10
Bedroom 3: 13x13
Bedroom 4: 16x9
Dining Room: 14x13
Family Room: 14x11
Local Schools
High School: NO. WARREN
Middle School: KNOWLTON
Elementary School: KNOWLTON
Listed By / Shown By
Listed By
Agency Name: REALTY ONE GROUP NEXT DOOR
Agency Contact: 908-777-0599
Shown By
Agent Name: Leslie Russell Associate Broker/Consultant
Agent Phone: Cell: (215) 694-9169
Agency Title: RealtyMark

Estimate Your Payment
Estimated Payment
$ 2,401.11 per month $1,273.02 Principal & Interest $961.25 Property Tax $166.83 Homeowner's InsuranceChange Payment Information

Leslie Russell Associate Broker/Consultant
Office: (215) 376-4444 ext. 318
Cell: (215) 694-9169
Email Me

Privacy Policy / DMCA Notice / ADA Accessibility


This site is hosted, designed and copyright
© 1994 - 2026 by
Delta Media Group, Inc. -- Patent Pending --
26 Countryside Rd | MLS# 4060492
This single family home located at 26 Countryside Rd, Knowlton, NJ 07832 is currently listed for sale with an asking price of $572,000. This property was built in 1989 and has 4 bedrooms and 2 full and 1 partial baths. Search Knowlton real estate on lrussell.realtymark.net today.