

BEDS2
BATHS2 full
SQUARE FEET1,538
MLS#NJME2085606
STATUSACTIVE
PROPERTY TYPEResidential - Townhouse
SUBDIVISIONTRADITIONS AT HAMILT
SCHOOLHAMILTON TOWNSHIP
Property Description
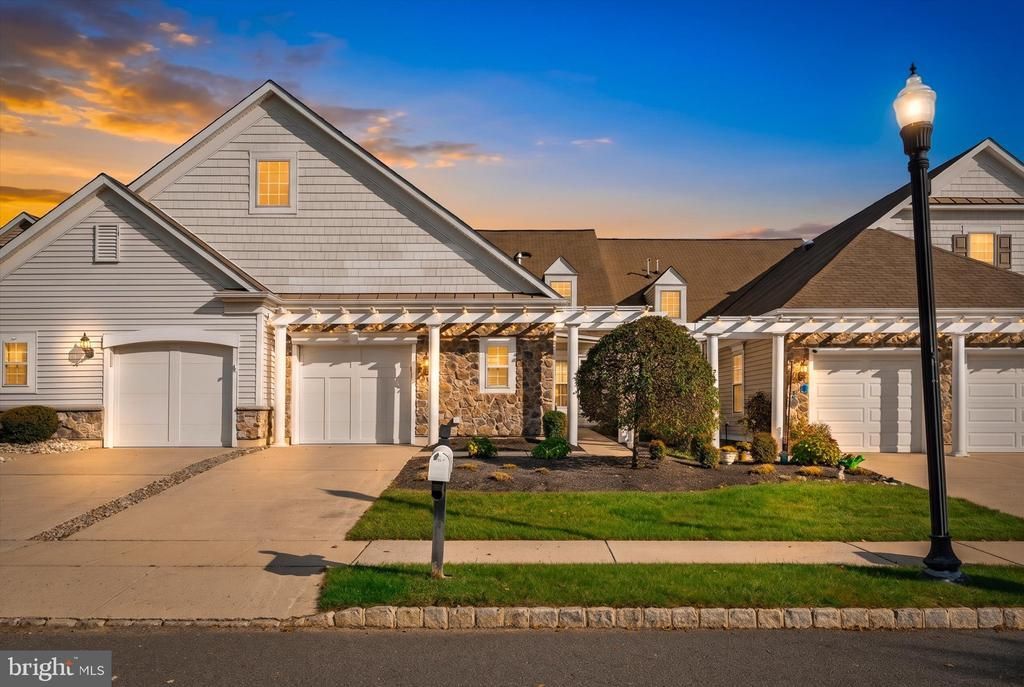
26 Dove Ct Your home, your style—with a $10,000 seller credit! Discover comfortable living in Traditions at Hamilton Crossing, a sought-after 55+ community in Hamilton Township! This 2-bedroom, 2-bath home welcomes you with high ceilings and an open layout that flows easily from everyday living to entertaining. The eat-in kitchen features maple cabinetry, and a tile backsplash, while a separate dining room offers space for gatherings. The living room’s soaring ceiling adds to the spacious feel, and the adjoining sunroom provides a relaxing retreat with sliding doors opening to a fenced patio. The primary bedroom offers a generous walk-in closet and private en suite bath. A second bedroom, additional full bath, and one-car garage complete the home. Refresh the carpeting, choose your favorite paint colors, or apply the credit toward a mortgage rate buydown. The choice is yours, subject to lender approval and applicable financing guidelines. Enjoy a community lifestyle with a clubhouse, fitness room, outdoor pool, and a variety of activities. The HOA is scheduled to replace the roof in 2027. With shopping, dining, major highways, and the Hamilton Train Station nearby, you’ll appreciate the convenience as much as the comfort
Property Features
Property Type: Residential - Townhouse
Cooling: Central A/C
Fuel Type: Natural Gas
Garage: 1
Heating: Forced Air
Home Style: Colonial
Lot Size: 0.07 Acres
Roof Type: Shingle
Stories: 1.0
Taxes: $8,739
Year Built: 2005
Feature Descriptions
Additional Structures: Above Grade, Below Grade
Appliances: Built-In Microwave, Built-In Range, Refrigerator, Washer/Dryer Hookups Only
Community Amenities: Club House, Pool - Outdoor
Electric: 100 Amp Service
Exterior: Stone, Vinyl Siding
Flooring: Carpet, Tile/Brick, Vinyl
HOA Fee: $330.00/Monthly
Interior: Formal/Separate Dining Room, Walk-in Closet(s)
Lot Dimensions: 0.07 Acre(S)
Municipality: HAMILTON TWP
Parking Notes: 2 Total Parking Spaces
Pet Restrictions: Number Limit
Sewer: Public Sewer
SQFT Above Finished: 1538
SQFT Total Finished: 1538
Structure Type: Interior Row/Townhouse
Total Garage/Parking Spaces: 2
Water: Public
Local Schools
School District: HAMILTON TOWNSHIP
Listed By / Shown By
Listed By
Agency Name: Remax Welcome Home
Agency Phone: 6093335800
Shown By
Agent Name: Leslie Russell Associate Broker/Consultant
Agent Phone: Cell: (215) 694-9169
Agency Title: RealtyMark

Estimate Your Payment
Estimated Payment
$ 1,923.94 per month $1,057.14 Principal & Interest $728.25 Property Tax $138.54 Homeowner's InsuranceChange Payment Information

Leslie Russell Associate Broker/Consultant
Office: (215) 376-4444 ext. 318
Cell: (215) 694-9169
Email Me

Privacy Policy / DMCA Notice / ADA Accessibility


This site is hosted, designed and copyright
© 1994 - 2026 by
Delta Media Group, Inc. -- Patent Pending --
26 Dove Court | MLS# NJME2085606
This townhouse located at 26 Dove Court, Hamilton, NJ 08690 is currently listed for sale with an asking price of $475,000. This property was built in 2005 and has 2 bedrooms and 2 full baths with 1538 sq. ft. Dove Court is located in the TRADITIONS AT HAMILT subdivision within the HAMILTON TOWNSHIP school district. Search TRADITIONS AT HAMILT real estate on lrussell.realtymark.net today.