

BEDS2
BATHS2 full
SQUARE FEET1,578
MLS#NJBL2123386
STATUSACTIVE
PROPERTY TYPEResidential - Single Family
SUBDIVISIONVILLAGE GRANDE
SCHOOLBORDENTOWN REGIONAL SCHOOL DISTRICT
Property Description
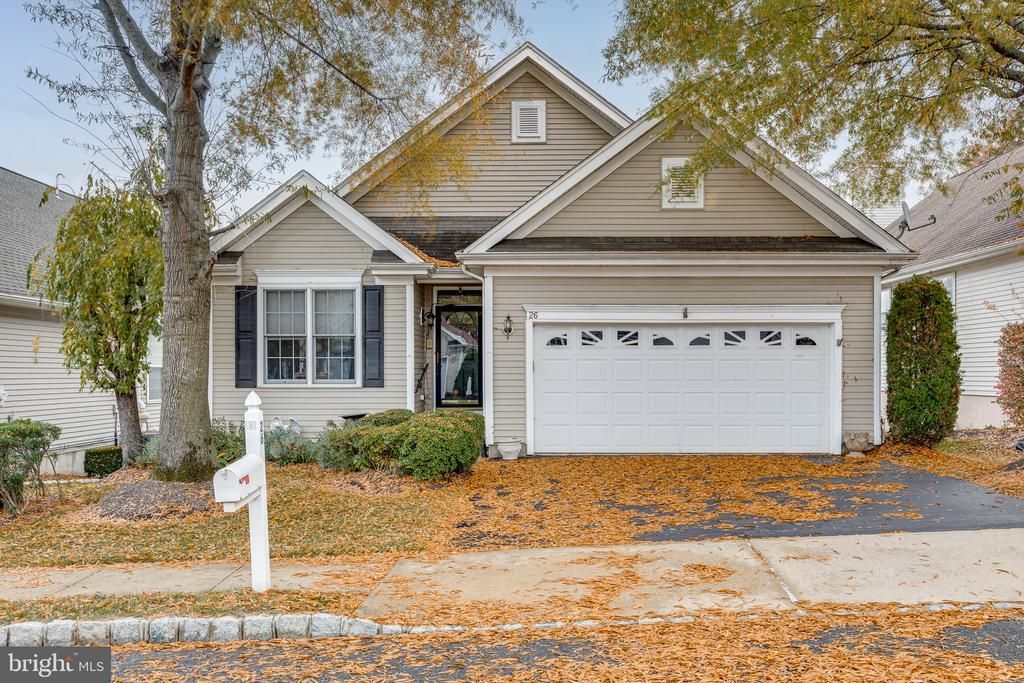
Welcome to 26 Honey Flower Drive, located in the desirable Village Grande at Crosswicks Creek, a premier 55+ active adult community in Bordentown Township. One of this home's most outstanding features is its rarely available full walkout basement with high ceilings, basement has heat and air conditioning, and sliding glass doors leading directly to the backyard. This spacious basement offers tremendous potential for additional finished living space, a recreation room, home office, or hobby area. As you enter, you'll appreciate the bright and open floor plan featuring a formal living room with cathedral ceilings and formal dining room. Hardwood flooring extends throughout most of the home, adding warmth and elegance, while high ceilings create an open and airy atmosphere. The updated kitchen features granite countertops, a center island, and some newer appliances. The adjoining family room offers access to a large deck overlooking the open space between the homes, providing a wonderful setting for relaxing or entertaining. The spacious primary bedroom suite features two walk-in closets and a private bath with double vanities, a soaking tub, and a separate tiled shower. A second bedroom is thoughtfully located away from the primary suite and is serviced by a full hall bathroom, offering privacy for visiting family and guests. Conveniently located just 5 minutes from Hamilton Marketplace, 12 minutes from Hamilton Train Station, and 5 minutes from downtown Bordentown City, with easy access to the NJ Turnpike, I-195, Routes 130 and 295. Village Grande offers an active lifestyle with a clubhouse, swimming pool, fitness center, and social activities. Low HOA fees! Ready for immediate occupancy! Move right in and start enjoying your new home. Schedule your showing today—you won’t be disappointed!
Property Features
Property Type: Residential - Single Family
Basement: Yes
Basement: Full, Walkout Level, Outside Entrance, Interior Access, Heated
Cooling: Central A/C
Fuel Type: Natural Gas
Garage: 2
Heating: Forced Air
Home Style: Ranch/Rambler
Lot Size: 0.11 Acres
Stories: 1.0
Taxes: $9,842
Year Built: 2002
Feature Descriptions
Additional Structures: Above Grade, Below Grade
Days on Site: 2
Exterior: Vinyl Siding
Exterior: Exterior Lighting, Lawn Sprinkler, Sidewalks, Street Lights
Flooring: Hardwood, Carpet, Ceramic Tile
HOA Fee: $200.00/Monthly
Interior: Bathroom - Stall Shower, Bathroom - Tub Shower, Breakfast Area, Ceiling Fan(s), Combination Kitchen/Living, Combination Kitchen/Dining, Crown Moldings, Entry Level Bedroom, Family Room Off Kitchen, Floor Plan - Open, Kitchen - Eat-In, Kitchen - Island, Primary Bath(s), Recessed Lighting, Walk-in Closet(s), Wood Floors
Lot Dimensions: 0.11 Acre(S)
Municipality: BORDENTOWN TWP
Parking Notes: 2 Total Parking Spaces
Sewer: Public Sewer
SQFT Above Finished: 1578
SQFT Total Finished: 1578
Structure Type: Detached
Total Garage/Parking Spaces: 2
Water: Public
Local Schools
School District: BORDENTOWN REGIONAL SCHOOL DISTRICT
Listed By / Shown By
Listed By
Agency Name: CB Schiavone & Associates
Agency Phone: 6092919400
Shown By
Agent Name: Leslie Russell Associate Broker/Consultant
Agent Phone: Cell: (215) 694-9169
Agency Title: RealtyMark

Estimate Your Payment
Estimated Payment
$ 2,078.53 per month $1,112.56 Principal & Interest $820.17 Property Tax $145.80 Homeowner's InsuranceChange Payment Information

Leslie Russell Associate Broker/Consultant
Office: (215) 376-4444 ext. 318
Cell: (215) 694-9169
Email Me

Privacy Policy / DMCA Notice / ADA Accessibility


This site is hosted, designed and copyright
© 1994 - 2026 by
Delta Media Group, Inc. -- Patent Pending --
26 Honey Flower Drive | MLS# NJBL2123386
This single family home located at 26 Honey Flower Drive, Bordentown Township, NJ 08620 is currently listed for sale with an asking price of $499,900. This property was built in 2002 and has 2 bedrooms and 2 full baths with 1578 sq. ft. Honey Flower Drive is located in the VILLAGE GRANDE subdivision within the BORDENTOWN REGIONAL SCHOOL DISTRICT school district. Search VILLAGE GRANDE real estate on lrussell.realtymark.net today.