

BEDS4
BATHS4 full
SQUARE FEET3,600
MLS#4056394
STATUS
PROPERTY TYPEResidential - Single Family
Property Description
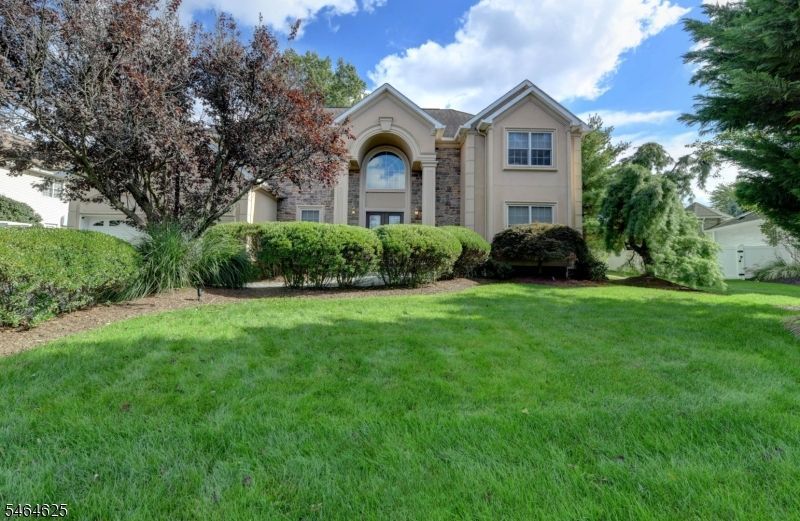
Welcome to 26 Liberty Court, a spacious and inviting home on a Cul -de -sac, in a desirable residential neighborhood with A+ schools! Built in 2004, this impressive two-story residence offers approximately 3500+sq ft of living space, featuring 4 bedrooms, 4 full baths, attached garage, gorgeous patio and back yard with room for a pool. Set on approximately 1/3 acre, the home combines generous living space with classic suburban appeal. Hardwood floors and designer tile, high ceilings, and a fireplace create a warm and welcoming atmosphere. Additional features include a well-appointed chef's kitchen and living areas, a wet bar, and a spacious primary suite with a walk-in closet and soaking tub. Thoughtfully designed layout offers flexibility for everyday living, entertaining, working from home, or accommodating guests. Outside, the property provides a private setting, room to enjoy outdoor activities, gardening, relaxing or play. Conveniently located with convenient commute to NYC via car, bus or train. Close to shopping, dining, parks. Excellent school systems and recreation programs for all ages. Generous room sizes, desirable features, and convenient location. Enjoy comfortable living in one of Essex County's established residential communities. Not in a flood zone..
Property Features
Property Type: Residential - Single Family
Basement: Yes
Basement: Finished, Full
Cooling: 2 Units, Central Air
Fuel Type: Gas-Natural
Garage: 2
Heating: 2 Units, Forced Hot Air
Home Style: Colonial
Lot Size: 0.34 Acres
Roof Type: Asphalt Shingle
Taxes: $18,575
Year Built: 2004
Amenities
Bar-Wet
High Ceilings
Smoke Detector
Walk-In Closet
Patio
Underground Lawn Sprinkler
Feature Descriptions
Appliances: Carbon Monoxide Detector, Central Vacuum, Cooktop - Gas, Dishwasher, Dryer, Kitchen Exhaust Fan, Microwave Oven, Range/Oven-Gas, Self Cleaning Oven, Washer, Wine Refrigerator
Bath: Soaking Tub, Stall Shower
Days on Site: 37
Driveway: Blacktop
Exterior: Stone, Stucco, Vinyl Siding
Fireplace: Family Room
Flooring: Tile, Wood
Handicap: No
Lot: Cul-De-Sac, Level Lot
Lot Dimensions: 0.34 acre(s)
Parking Notes: Attached Garage, Built-In Garage, Garage Door Open
Sewer: Public Sewer
Utilities: All Underground, Gas-Natural
Water: Public Water
Local Schools
High School: W ESSEX
Middle School: W ESSEX
Elementary School: CHURCHILL
Listed By / Shown By
Listed By
Agency Name: REALTY EXECUTIVES EXCEPTIONAL
Agency Contact: 973-650-5005
Shown By
Agent Name: Leslie Russell Associate Broker/Consultant
Agent Phone: Cell: (215) 694-9169
Agency Title: RealtyMark

Estimate Your Payment
Estimated Payment
$ 5,069.53 per month $3,113.57 Principal & Interest $1,547.92 Property Tax $408.04 Homeowner's InsuranceChange Payment Information

Leslie Russell Associate Broker/Consultant
Office: (215) 376-4444 ext. 318
Cell: (215) 694-9169
Email Me

Privacy Policy / DMCA Notice / ADA Accessibility


This site is hosted, designed and copyright
© 1994 - 2026 by
Delta Media Group, Inc. -- Patent Pending --
26 Liberty Court | MLS# 4056394
This single family home located at 26 Liberty Court, Fairfield, NJ 07004 is currently listed for sale with an asking price of $1,399,000. This property was built in 2004 and has 4 bedrooms and 4 full baths with 3600 sq. ft. Search Fairfield real estate on lrussell.realtymark.net today.