

BEDS4
BATHS2 full 1 partial
SQUARE FEET3,977
MLS#4054508
STATUS
PROPERTY TYPEResidential - Single Family
Property Description
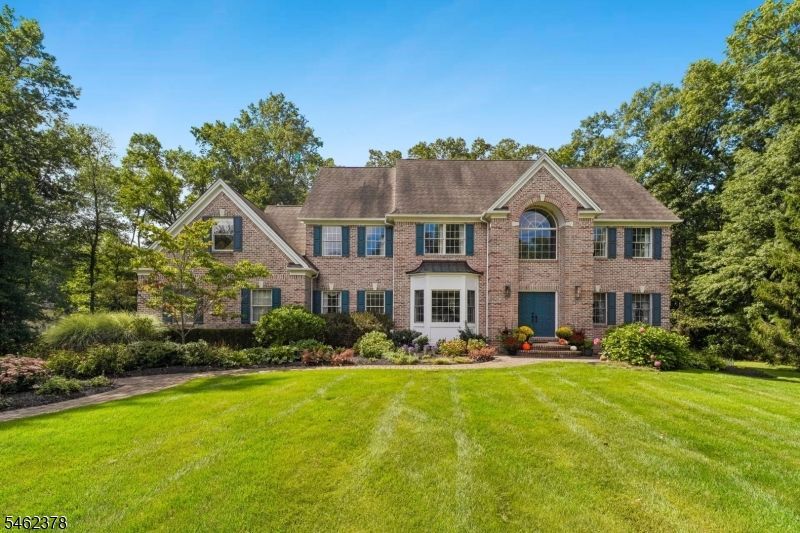
Exceptional custom residence, a prime property on a quiet, prestigious cul-de-sac. Within walking distance of the train station, Oak Street school, and downtown Basking Ridge.This large 4-bedroom home offers sophisticated finishes, exceptional flexibility, and thoughtful custom details throughout. The stunning gourmet kitchen features premium cabinetry, a massive granite center island, Thermador range, double ovens, professional ventilation, recessed lighting, and under-cabinet lighting. Nine-foot ceilings throughout enhance the spacious feel. Beautiful oak hardwood flooring throughout. Additional highlights: wine room and updated laundry.The expansive bonus room offers tremendous flexibility and can serve as a 5th bedroom, guest suite, home office, media room, or recreation space. The luxurious primary bath features heated flooring, a ceramic soaking tub, and elegant hardware. Secondary bathroom fully updated with dual-sink vanities. New carpeting in all bedrooms. California closets with a safe in the primary. Oversized 0.9 acre lot with private deck backing to woods. Three-car garage. Large 1,900sq ft basement with lots of potential. A rare opportunity to enjoy luxury living in one of Basking Ridge's desirable locations.
Property Features
Property Type: Residential - Single Family
Basement: Yes
Basement: French Drain, Full, Unfinished
Cooling: 2 Units
Fuel Type: Gas-Natural
Garage: 3
Heating: 2 Units
Home Style: Colonial
Lot Size: 0.90 Acres
Roof Type: Asphalt Shingle
Taxes: $25,473
Year Built: 1998
Amenities
Blinds
Carbon Monoxide Detector
Cathedral Ceiling
Fire Extinguisher
Security System
Smoke Detector
Walk-In Closet
Deck
Underground Lawn Sprinkler
Feature Descriptions
Appliances: Carbon Monoxide Detector, Cooktop - Gas, Dishwasher, Dryer, Kitchen Exhaust Fan, Microwave Oven, Refrigerator, Wall Oven(s) - Electric, Washer, Wine Refrigerator
Bath: Stall Shower, Tub Only
Days on Site: 45
Driveway: 2 Car Width
Exterior: Aluminum Siding, Brick
Fireplace: Family Room
Flooring: Carpeting, Tile, Wood
Handicap: No
Lot: Cul-De-Sac, Wooded Lot
Lot Dimensions: 0.90 acre(s)
Parking Notes: Built-In Garage, Garage Door Opener
Sewer: Public Sewer
Utilities: All Underground, Electric
Water: Public Water
Room Sizes
Primary: 23x13
Bedroom 2: 15x11
Bedroom 3: 13x13
Bedroom 4: 13x12
Dining Room: 18x13
Family Room: 24x15
Kitchen: 22x16
Living Room: 30x13
Foyer: 13x12
Laundry Room: 9x6
Pantry: 7x4
Rec Room: 34x12
Local Schools
High School: RIDGE
Middle School: W ANNIN
Elementary School: OAK ST
Listed By / Shown By
Listed By
Agency Name: BHHS FOX & ROACH
Agency Contact: 908-917-7023
Shown By
Agent Name: Leslie Russell Associate Broker/Consultant
Agent Phone: Cell: (215) 694-9169
Agency Title: RealtyMark

Estimate Your Payment
Estimated Payment
$ 6,525.39 per month $3,892.52 Principal & Interest $2,122.75 Property Tax $510.13 Homeowner's InsuranceChange Payment Information

Leslie Russell Associate Broker/Consultant
Office: (215) 376-4444 ext. 318
Cell: (215) 694-9169
Email Me

Privacy Policy / DMCA Notice / ADA Accessibility


This site is hosted, designed and copyright
© 1994 - 2026 by
Delta Media Group, Inc. -- Patent Pending --
26 Morrison St | MLS# 4054508
This single family home located at 26 Morrison St, Bernards, NJ 07920 is currently listed for sale with an asking price of $1,749,000. This property was built in 1998 and has 4 bedrooms and 2 full and 1 partial baths with 3977 sq. ft. Search Bernards real estate on lrussell.realtymark.net today.