

BEDS4
BATHS1 full 1 partial
SQUARE FEET1,758
MLS#PAFL2038490
STATUSACTIVE
PROPERTY TYPEResidential - Single Family
SUBDIVISIONKENSINGTON HEIGHTS
SCHOOLCHAMBERSBURG AREA
Property Description
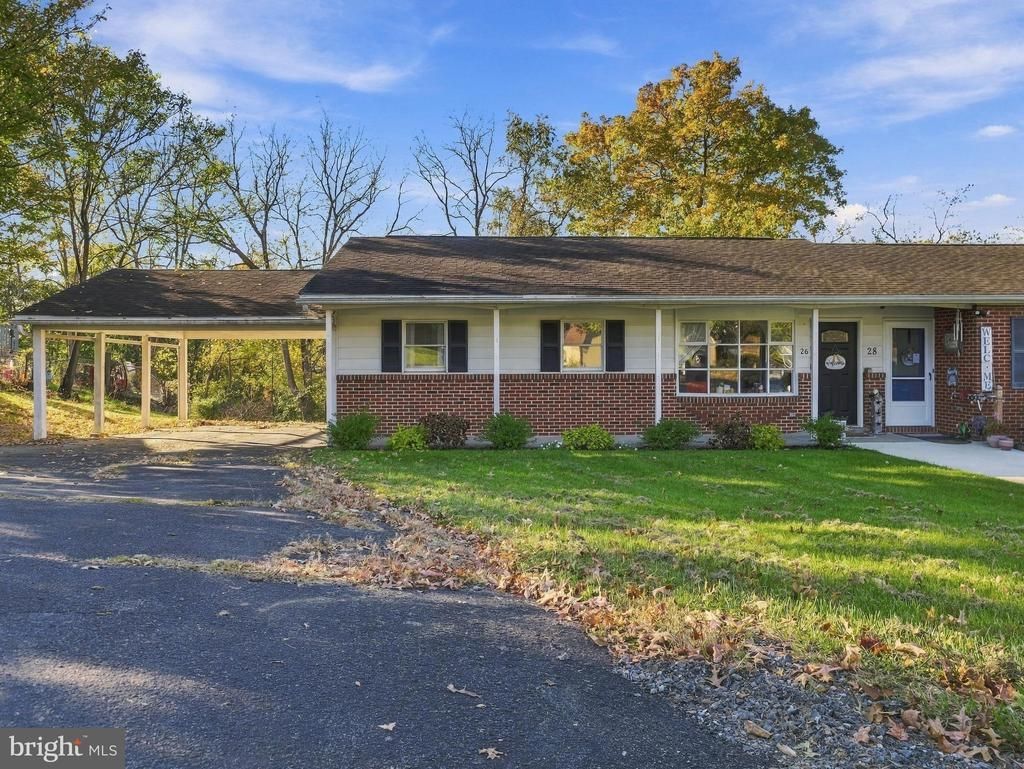
MORE SPACE THAN MEETS THE EYE! 🏡 This Kensington Heights home offers 3 bedrooms and 1.5 bathrooms on the main level, with even more living space waiting downstairs! The main level features a comfortable living room and an eat-in kitchen complete with built-ins and an awesome pantry for extra storage. Head to the finished lower level to find a spacious family room, a 4th bedroom, a separate laundry room, and a HUGE storage room with plenty of space for all your extras. The walk-out lower level provides easy access to the large backyard and covered porch, creating a great space for relaxing, entertaining, or enjoying time outdoors. Conveniently located just minutes from downtown Chambersburg, Letterkenny Army Depot, WellSpan, shopping, dining, and more, this home offers the space you need in a location you'll love. Come see all that 26 Nottingham Dr has to offer!
Property Features
Property Type: Residential - Single Family
Basement: Yes
Basement: Full, Improved, Heated, Interior Access, Outside Entrance, Partially Finished, Walkout Level, Windows
Cooling: Window Unit(s)
Fuel Type: Electric
Heating: Baseboard - Electric
Home Style: Ranch/Rambler
Lot Size: 0.26 Acres
Stories: 2.0
Taxes: $2,949
Year Built: 1972
Feature Descriptions
Accessibility: Level Entry - Main
Additional Structures: Above Grade, Below Grade
Exterior: Aluminum Siding
Interior: Breakfast Area, Built-Ins, Entry Level Bedroom, Kitchen - Eat-In, Pantry, Primary Bath(s)
Lot Dimensions: 0.26 Acre(S)
Municipality: HAMILTON TWP
Parking Notes: 6 Total Parking Spaces
Sewer: Public Sewer
SQFT Above Finished: 1008
SQFT Below Finished: 750
SQFT Total Finished: 1758
Structure Type: Twin/Semi-Detached
Total Garage/Parking Spaces: 6
Water: Public
Local Schools
School District: CHAMBERSBURG AREA
Listed By / Shown By
Listed By
Agency Name: RE/MAX Realty Agency, Inc.
Agency Phone: 7172670011
Shown By
Agent Name: Leslie Russell Associate Broker/Consultant
Agent Phone: Cell: (215) 694-9169
Agency Title: RealtyMark

Estimate Your Payment
Estimated Payment
$ 849.63 per month $533.91 Principal & Interest $245.75 Property Tax $69.97 Homeowner's InsuranceChange Payment Information

Leslie Russell Associate Broker/Consultant
Office: (215) 376-4444 ext. 318
Cell: (215) 694-9169
Email Me

Privacy Policy / DMCA Notice / ADA Accessibility


This site is hosted, designed and copyright
© 1994 - 2026 by
Delta Media Group, Inc. -- Patent Pending --
26 Nottingham Drive | MLS# PAFL2038490
This single family home located at 26 Nottingham Drive, Chambersburg, PA 17202 is currently listed for sale with an asking price of $239,900. This property was built in 1972 and has 4 bedrooms and 1 full and 1 partial baths with 1758 sq. ft. Nottingham Drive is located in the KENSINGTON HEIGHTS subdivision within the CHAMBERSBURG AREA school district. Search KENSINGTON HEIGHTS real estate on lrussell.realtymark.net today.