

BEDS2
BATHS2 full
SQUARE FEET2,224
MLS#B26083408
STATUSActive
PROPERTY TYPEResidential - Townhouse
SUBDIVISIONVERANO PUD NO 1 PLAT NO 22
Property Description
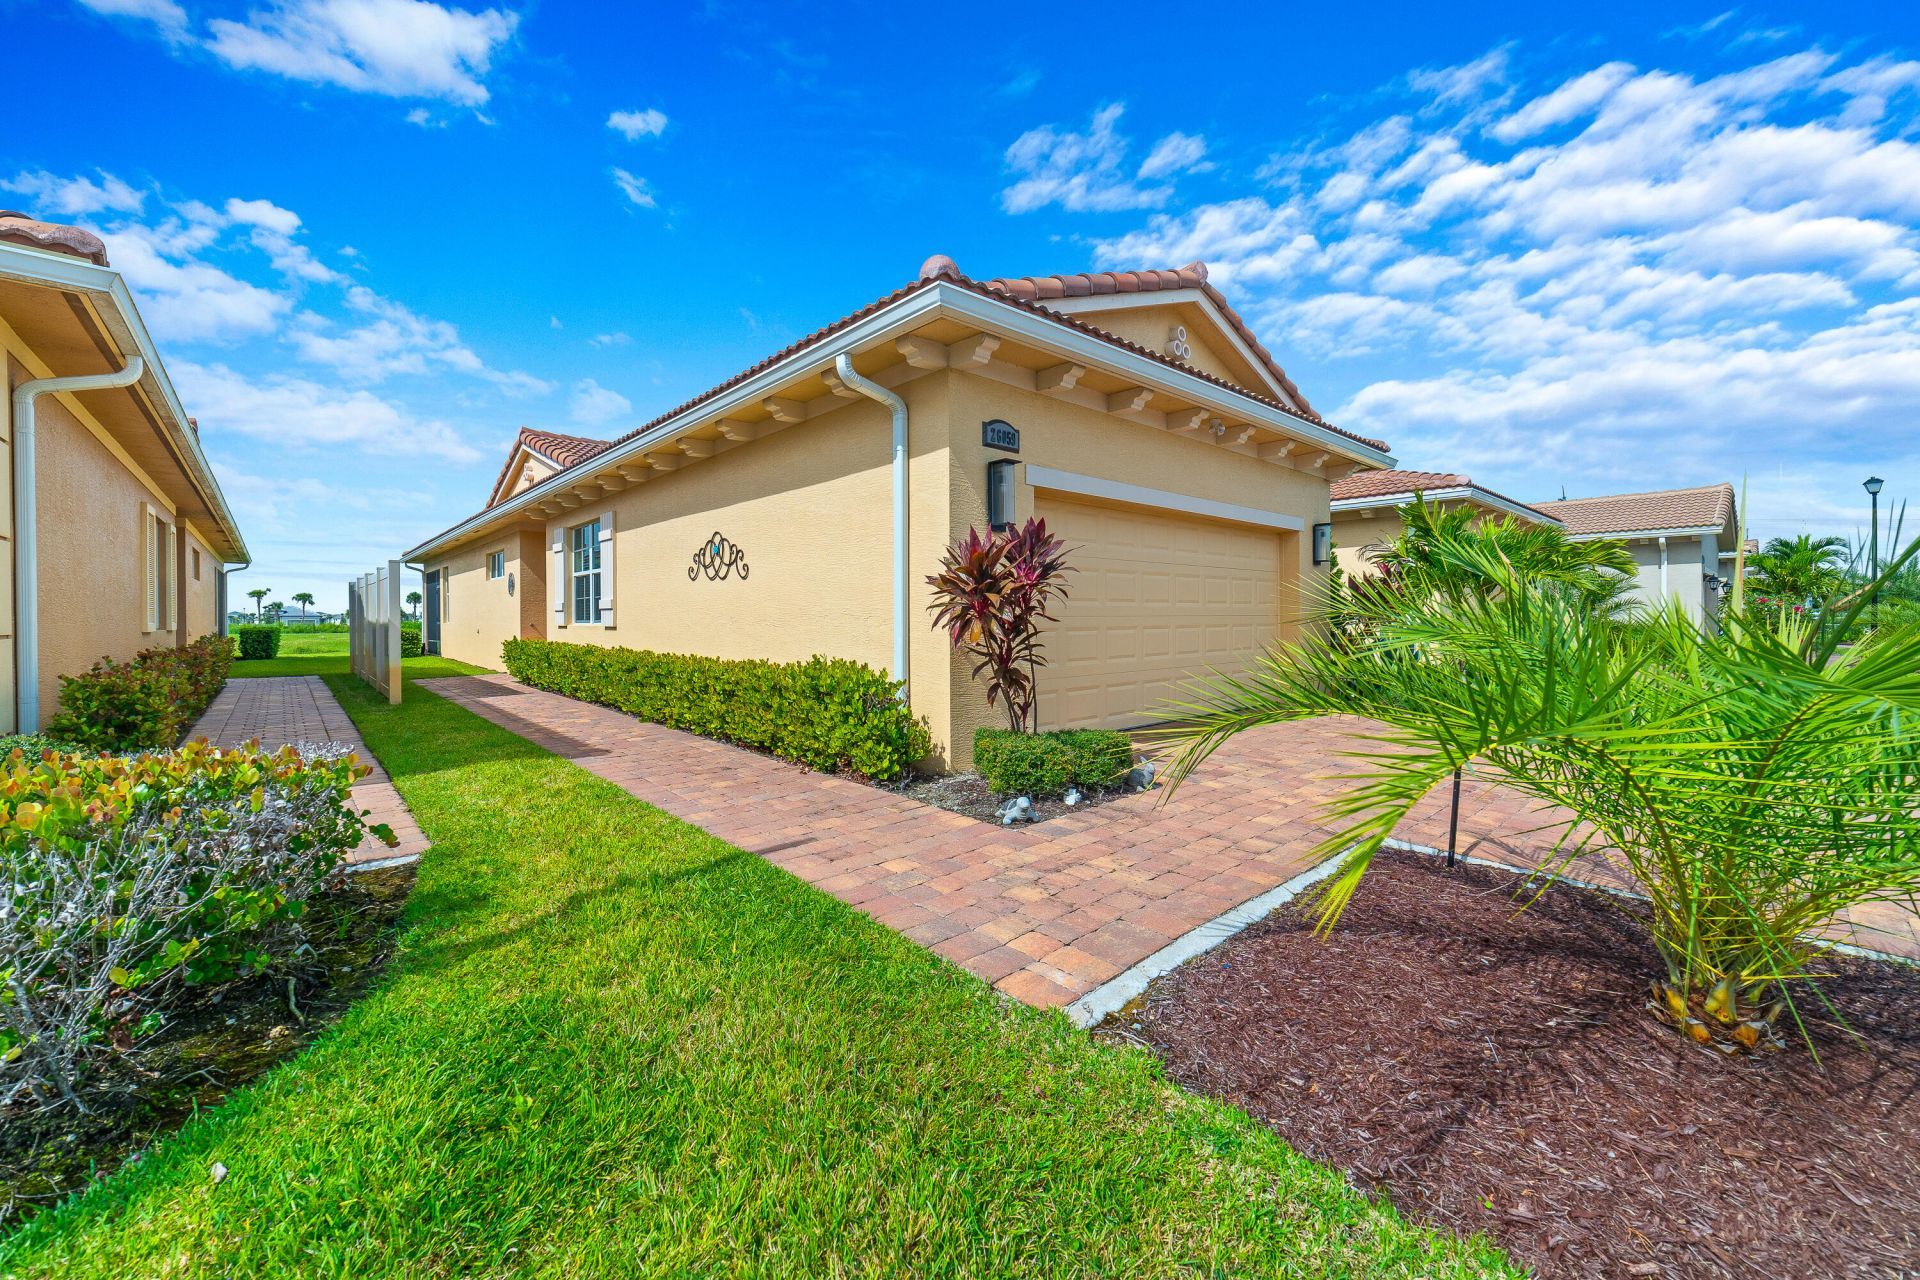
Beautifully FURNISHED, turn-key 2+ bedroom villa featuring an open-concept floor plan with a spacious island kitchen overlooking the diningarea and great room. The kitchen offers quartz countertops, decorative tile backsplash, stainless steel GE appliances, and white cabinetry with soft-close doors and full-extension drawers. A private enclosed den off the entry provides versatile space for an office or guest area. Porcelain wood-look tile in matte Chesapeake Grey flows throughout the main living areas and den. Fully furnished and move-in ready, this home offers stylish, comfortable living. Recent upgrades include five ceiling fans, garage improvements include beautiful epoxy-coated garage floor and NEW ceiling storage, NEW outside lighting plus separately installed motion security lighting in front and back, wood shelving in laundry and two wall-mounted TV's; extensive NEW lighting throughout; NEW blinds, including three window-door blinds; key pads installed on front door as well as garage entry for easy access, beautifully screened brick patio overlooks canal with privacy and green space.
Property Features
Property Type: Residential - Townhouse
Cooling: Central Air, Ceiling Fan(s), Electric
Garage: 2 car attached
Heating: Central, Electric
Home Style: Traditional
Lot Size: 0.13 Acres
Roof Type: Barrel
Stories: 1.0
Taxes: $9,182
Year Built: 2022
Amenities
High Ceilings
Kitchen Island
Pantry
Bedroom Layout - Split
Feature Descriptions
Appliances: Electric Water Heater, Dryer, Dishwasher, Electric Range, Microwave, Refrigerator, Water Heater, Washer
Association: VERANO
Association Amenities: Basketball Court, Clubhouse, Fitness Center, Game Room, Indoor Pool, Management, Park, Picnic Area, Playground, Pool, Tennis Court(s), Trail(s), Manager On Site, Bar, Business Center, Cafe/Restaurant, Community Room, Heated Pool, Kitchen Facilities, Library, Maintained Community, Pickleball Court(s), Sidewalks, Street Lights, Gated, Security, Recreation Facilities
Association Fee Includes: Maintenance Grounds, Security, Common Areas, Common Real Estate Tax, Reserve Funds, Recreation Facility
Days on Site: 34
Exterior: Stucco, CBS
Flooring: Carpet, Tile, Vinyl
Furnished: Furnished
HOA Fee: $548/ Monthly
Laundry: Inside, In Unit
Lot: Interior Lot
Lot: Interior Lot
Parcel#: 332860300530003
Parking: Driveway, Garage Door Opener, Guest, Paver Block, Garage, Attached Garage, Attached
Parking Notes: Driveway, Garage Door Opener, Guest, Paver Block, Gara
Patio/Porch: Patio - Covered, Patio - Screened, Patio
Pets Allowed: Yes, Pet Restrictions Possible
Restrictions: Buyer Approval Required
Security: Gated with Guard, Security Gate
Sewer: Public Sewer
Special View Info: Water, Canal
SQFT Living: 1620
Structure Type: Villa
Total Rooms: 3
Utilities: Cable Connected, Electricity Connected, Sewer Connected, Water Connected
Utilities: Cable Connected, Electricity Connected, Sewer Connected, Water Connected
Water: Public
Waterfront Features: Other
Windows: Blinds, Sliding
Listed By / Shown By
Listed By
Agency Name: Redfin Corporation
Agency Phone: 561-708-4105
Shown By
Agent Name: Leslie Russell Associate Broker/Consultant
Agent Phone: Cell: (215) 694-9169
Agency Title: RealtyMark

Estimate Your Payment
Estimated Payment
$ 1,769.54 per month $888.00 Principal & Interest $765.17 Property Tax $116.38 Homeowner's InsuranceChange Payment Information

Leslie Russell Associate Broker/Consultant
Office: (215) 376-4444 ext. 318
Cell: (215) 694-9169
Email Me

Privacy Policy / DMCA Notice / ADA Accessibility


This site is hosted, designed and copyright
© 1994 - 2026 by
Delta Media Group, Inc. -- Patent Pending --
26059 SW Viterbo Way | MLS# B26083408
This townhouse located at 26059 SW Viterbo Way, Port Saint Lucie, FL 34986 is currently listed for sale with an asking price of $399,000. This property was built in 2022 and has 2 bedrooms and 2 full baths with 2224 sq. ft. SW Viterbo Way is located in the VERANO PUD NO 1 PLAT NO 22 subdivision. Search VERANO PUD NO 1 PLAT NO 22 real estate on lrussell.realtymark.net today.