

BEDS2
BATHS2 full
SQUARE FEET1,683
MLS#N6146328
STATUSActive
PROPERTY TYPEResidential - Single Family
SUBDIVISIONVENETIAN GOLF & RIV CLUB
Property Description
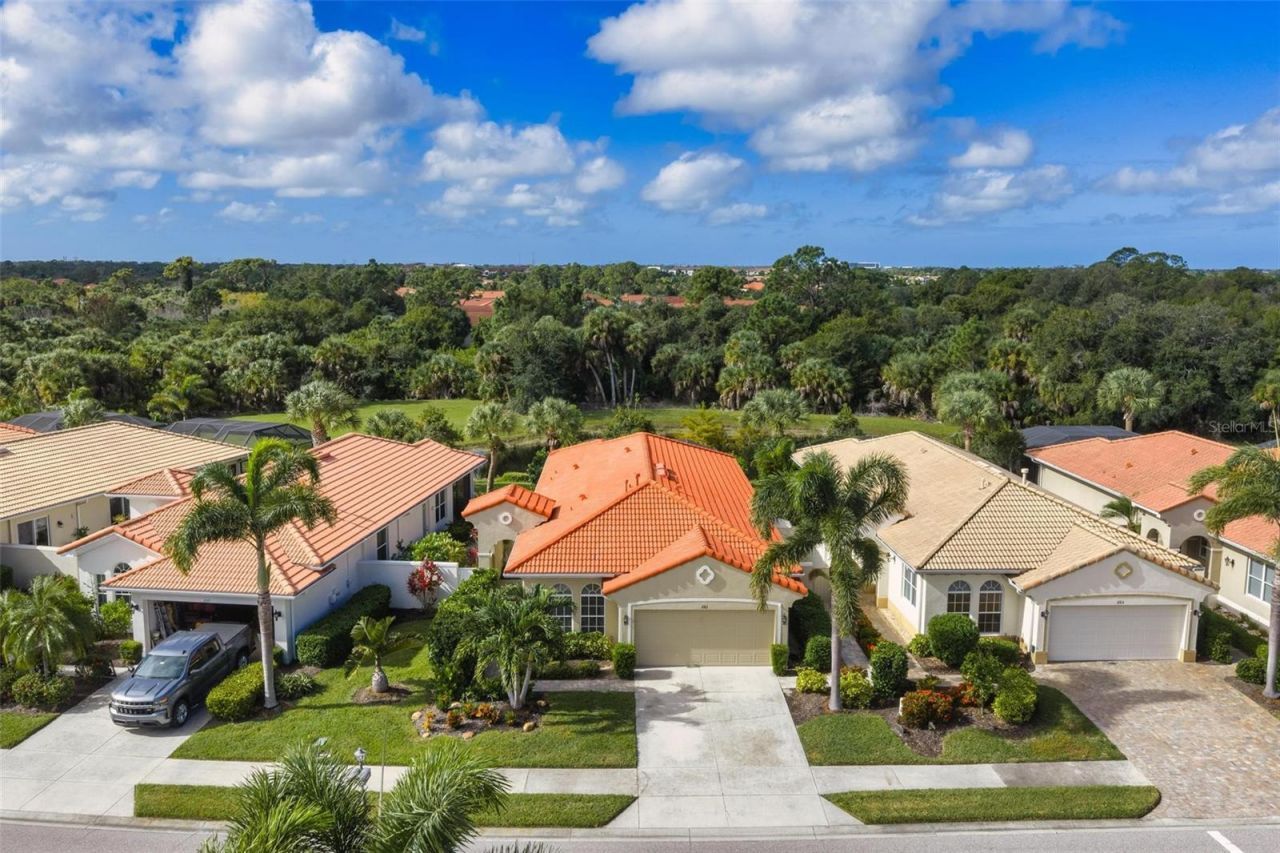
Welcome to 261 Mestre Place, a beautifully updated residence in the sought-after Venetian Golf & River Club. Situated on a quiet, winding street, this popular Rosa floor plan offers light-filled living spaces, exceptional privacy, and an impressive array of improvements since 2022. Thoughtfully updated inside and out, this home is ready for its next owners to move right in and enjoy the Florida lifestyle.The beautifully appointed kitchen features a new suite of high-end appliances, including a six-burner gas range, refrigerator, and dishwasher. Luxury vinyl plank flooring, updated lighting and fixtures, elegant glass doorknobs, and a combination of plantation shutters and Hunter Douglas window treatments add style and sophistication throughout. Motorized Roman shades over the living room sliders and Silhouette window coverings in the kitchen provide both convenience and privacy. The bathrooms have also been refreshed with updated fixtures, toilets, flooring, and guest shower doors.Major improvements include a new air-conditioning system, gas water heater, hurricane-rated front door, garage door opener, and exterior paint. Hurricane-impact windows throughout offer additional peace of mind. Outside, professionally refreshed landscaping, a paver walkway, and a charming side patio enhance the home's curb appeal.One of the home's standout features is the enlarged lanai with a new panoramic-view screen enclosure, creating a wonderful outdoor living space with beautiful pond views and a peaceful, private setting. Whether enjoying your morning coffee or entertaining friends, this inviting retreat perfectly captures the relaxed Florida lifestyle.Residents of the Venetian Golf & River Club enjoy 24-hour staffed gated security and an exceptional array of resort-style amenities. The River Club offers a resort-style pool, a separate 25-meter lap pool, a popular poolside Tiki Bar, fitness facilities, six lighted Har-Tru tennis courts, and a scenic boardwalk winding through the natural surroundings toward the Myakka River. Dining and social activities provide wonderful opportunities to connect with neighbors, while the Venetian Golf Club offers championship golf and additional dining opportunities with optional membership.Conveniently located approximately 1.5 miles from Sarasota Memorial Hospital-Venice and just a short drive from historic downtown Venice, beautiful Gulf beaches, boutique shopping, restaurants, and entertainment, this home offers an ideal combination of comfort, quality, and location.With extensive recent upgrades, beautiful outdoor living spaces, and the exceptional amenities of Venetian Golf & River Club, 261 Mestre Place is an opportunity to enjoy resort-style living in one of North Venice's most desirable communities. A recent property inspection report is also available for added buyer confidence.
Property Features
Property Type: Residential - Single Family
Cooling: Central Air
Garage: 2 car attached
Heating: Natural Gas
Home Style: Mediterranean
Lot Size: 0.14 Acres
Roof Type: Tile
Stories: 1.0
Taxes: $8,549
Year Built: 2006
Amenities
Ceiling Fans(s)
Eat-in Kitchen
Open Floorplan
Primary Bedroom Main Floor
Stone Counters
Walk-In Closet(s)
Private Mailbox
Feature Descriptions
Additional Rooms: Den/Library/Office, Great Room, Inside Utility
Appliances: Dishwasher, Disposal, Dryer, Microwave, Range, Washer
Association Amenities: Clubhouse, Fitness Center, Gated, Pickleball Court(s), Pool, Spa/Hot Tub, Tennis Court(s), Trail(s), Vehicle Restrictions
Builder: WCI
Community Features: Association Recreation - Owned, Clubhouse, Deed Restrictions, Fitness Center, Gated Community - Guard, Golf Carts OK, Golf, Irrigation-Reclaimed Water, No Truck/RV/Motorcycle Parking, Pool, Sidewalks, Special Community Restrictions, Tennis Court(s), Wheelchair Access
Days on Site: 2
Directions: From I-75, take Exit 195 and head east on Laurel Road toward US-41. Continue straight until you reach the entrance of the Venetian Golf & River Club on your left. Turn into the community and proceed through the gate. Continue straight. At the fist Stop tu
Exterior: Block, Stucco
Flood Zone Code: X
Flooring: Luxury Vinyl
Foundation: Slab
HOA Fee: 585/ Quarterly
HOA Y/N: Yes
Home Warranty Y/N: No
Hot Tub: Yes
Listing Terms: Cash, Conventional, VA Loan
Lot: Landscaped, Paved
Lot Dimensions: 0.14
Model: Rosa
Number of Pets: 3
Other Equipment: Irrigation Equipment
Ownership: Fee Simple
Patio/Porch: Screened
Pets Allowed: Cats OK, Dogs OK, Number Limit
Pets Size: Extra Large (101+ Lbs.)
Property Attached Y/N: No
Property Sub-Type: Single Family Residence
Security: Gated Community
Sewer: Public Sewer
Showing Instructions: Appointment Only, Listing Agent Must Accompany, ShowingTime
Special Sale Provisions: None
Utilities: Cable Connected, Electricity Connected, Fiber Optics, Natural Gas Connected, Phone Available, Sewer Connected, Sprinkler Recycled, Underground Utilities, Water Connected
Vegetation: Mature Landscaping
Water: Public
Water Access Y/N: No
Water View: Pond
Windows: Storm Window(s)
Zoning: PUD
Room Sizes
Kitchen: 13x17
Dining Room: 15x7
Living Room: 15x16
Den: 13x11
Primary Bedroom: 14x14
Bedroom 2: 11x12
Local Schools
High School: Venice Senior High
Middle School: Laurel Nokomis Middle
Elementary School: Laurel Nokomis Elementary
Listed By / Shown By
Listed By
Agency Name: COLDWELL BANKER REALTY
Agency Contact: 941-493-1000
Shown By
Agent Name: Leslie Russell Associate Broker/Consultant
Agent Phone: Cell: (215) 694-9169
Agency Title: RealtyMark

Estimate Your Payment
Estimated Payment
$ 1,908.10 per month $1,057.14 Principal & Interest $712.42 Property Tax $138.54 Homeowner's InsuranceChange Payment Information

Leslie Russell Associate Broker/Consultant
Office: (215) 376-4444 ext. 318
Cell: (215) 694-9169
Email Me


Member Participants (and their affiliated licensees, if applicable) shall indicate on their websites that IDX information is provided exclusively for consumers’ personal non-commercial use, that it may not be used for any purpose other than to identify prospective properties consumers may be interested in purchasing, that the data is deemed reliable but is not guaranteed by MLS GRID, and that the use of the MLS GRID Data may be subject to an end user license agreement prescribed by the Member Participant’s applicable MLS if any and as amended from time to time. MLS GRID may, at its discretion, require use of other disclaimers as necessary to protect Member Participant, and/or their MLS from liability.
Based on information submitted to the MLS GRID. All data is obtained from various sources and may not have been verified by broker or MLS GRID. Supplied Open House Information is subject to change without notice. All information should be independently reviewed and verified for accuracy. Properties may or may not be listed by the office/agent presenting the information.
Privacy Policy / DMCA Notice / ADA Accessibility


This site is hosted, designed and copyright
© 1994 - 2026 by
Delta Media Group, Inc. -- Patent Pending --
261 Mestre Place | MLS# N6146328
This single family home located at 261 Mestre Place , Nokomis, FL 34275 is currently listed for sale with an asking price of $475,000. This property was built in 2006 and has 2 bedrooms and 2 full baths with 1683 sq. ft. Mestre Place is located in the VENETIAN GOLF & RIV CLUB subdivision. Search VENETIAN GOLF & RIV CLUB real estate on lrussell.realtymark.net today.