

BEDS3
BATHS2 full
SQUARE FEET2,375
MLS#B26097331
STATUSActive
PROPERTY TYPEResidential - Single Family
SUBDIVISIONPORT ST LUCIE SECTION 13
Property Description
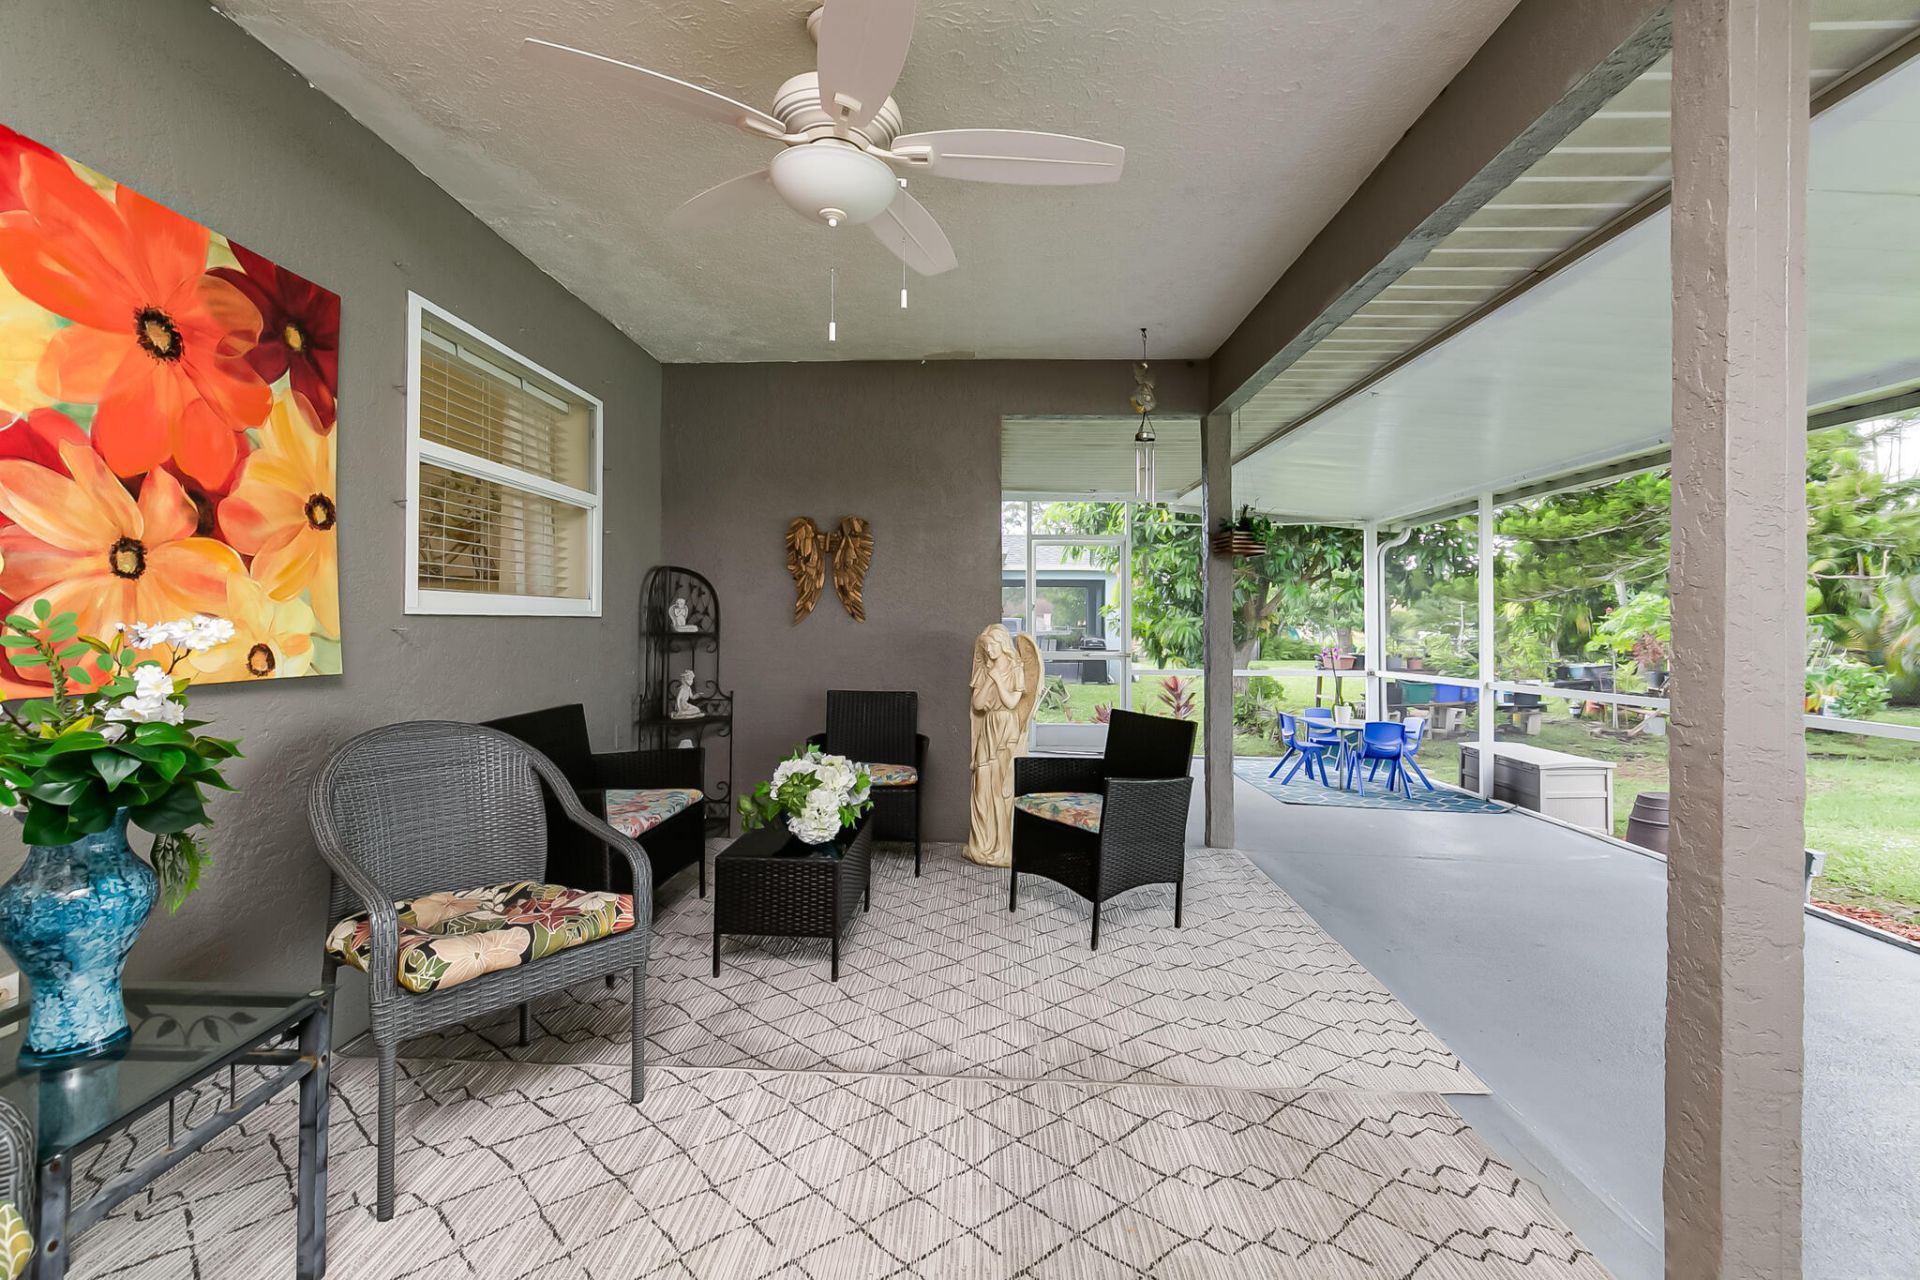
Enjoy Florida living with no HOA fees, an expansive screened lanai, and plenty of room to spread out! This beautifully maintained Port St. Lucie home combines inviting indoor and outdoor spaces with valuable updates, including new stainless steel appliances, a 2024 A/C system and a 2024 water heater.Inside, fresh paint and carpet-free flooring create a bright, welcoming setting with easy maintenance. A welcoming front living area, dining room, separate family room, and eat-in kitchen provide plenty of space to gather, entertain, or spread out. The kitchen's convenient pass-through windows open directly to the screened lanai, making outdoor dining and hosting effortless. The 3-bedroom, 2-bathroom split floor plan offers privacy, with a spacious primary suite featuring a generous walk-in closet. Two additional bedrooms provide flexibility for guests, a home office, or everyday needs. A convenient drop zone leading to the two-car garage helps keep everyday essentials organized. Sliding glass doors lead to the standout feature: an expansive screened lanai with room for outdoor dining, comfortable seating, and weekend gatherings. Overlooking the spacious backyard, this inviting outdoor living area is perfect for enjoying morning coffee or relaxing in the shade. The backyard offers room for pets, play, or gardening, while the shed provides additional storage.Centrally located near shopping and dining, with convenient access to Florida's Turnpike and Crosstown Parkway, this move-in-ready home brings together everyday convenience, generous living spaces, and the freedom of no HOA.
Property Features
Property Type: Residential - Single Family
Cooling: Central Air, Ceiling Fan(s), Electric
Garage: 2 car attached
Heating: Central, Electric
Home Style: Ranch
Lot Size: 0.23 Acres
Roof Type: Metal
Stories: 1.0
Taxes: $6,036
Year Built: 1994
Amenities
Entrance Foyer
High Ceilings
Vaulted Ceiling(s)
Walk-In Closet(s)
Bedroom Layout - Split
Roman Tub
Storage
Storage
Feature Descriptions
Appliances: Electric Water Heater, Dryer, Dishwasher, Electric Range, Ice Maker, Microwave, Refrigerator, Water Heater, Washer, Range
Days on Site: 1
Exterior: Frame, Stucco
Flooring: Tile, Vinyl, Wood
Furnished: Unfurnished
Laundry: In Garage
Lot Dimensions: 125 x 80
Parcel#: 342056033020008
Parking: Driveway, Garage, Attached Garage, Attached
Parking Notes: Driveway, Garage, Attached Garage, Attached
Pets Allowed: Yes, No Restrictions
Restrictions: No Restrictions
Sewer: Public Sewer
SQFT Living: 1580
Structure Type: House
Total Rooms: 7
Utilities: Electricity Available, Sewer Available, Water Available
Utilities: Electricity Available, Sewer Available, Water Available
Water: Public
Windows: Blinds, Drapes
Room Sizes
Kitchen: 7.1 X 9.69 Level Main
Living Room: 11.6 X 13.1 Level Main
Primary Bedroom: 10.1 X 14.6 Level Main
Dining Room: 9.6 X 10.4 Level Main
Other: 10.7 X 22 Level Main
Bedroom 2: 9.69 X 10.11 Level Main
Bedroom 3: 9.1 X 10.11 Level Main
Local Schools
High School: St. Lucie West Centennial
Listed By / Shown By
Listed By
Agency Name: Keller Williams Realty of PSL
Agency Phone: 772-236-5700
Shown By
Agent Name: Leslie Russell Associate Broker/Consultant
Agent Phone: Cell: (215) 694-9169
Agency Title: RealtyMark

Estimate Your Payment
Estimated Payment
$ 1,384.03 per month $778.95 Principal & Interest $503.00 Property Tax $102.08 Homeowner's InsuranceChange Payment Information

Leslie Russell Associate Broker/Consultant
Office: (215) 376-4444 ext. 318
Cell: (215) 694-9169
Email Me

Privacy Policy / DMCA Notice / ADA Accessibility


This site is hosted, designed and copyright
© 1994 - 2026 by
Delta Media Group, Inc. -- Patent Pending --
261 SW Parish Terrace | MLS# B26097331
This single family home located at 261 SW Parish Terrace, Port Saint Lucie, FL 34984 is currently listed for sale with an asking price of $350,000. This property was built in 1994 and has 3 bedrooms and 2 full baths with 2375 sq. ft. SW Parish Terrace is located in the PORT ST LUCIE SECTION 13 subdivision. Search PORT ST LUCIE SECTION 13 real estate on lrussell.realtymark.net today.