

BEDS3
BATHS2 full
SQUARE FEET2,106
MLS#A4708922
STATUSActive
PROPERTY TYPEResidential - Single Family
SUBDIVISIONSARASOTA HEIGHTS
Property Description
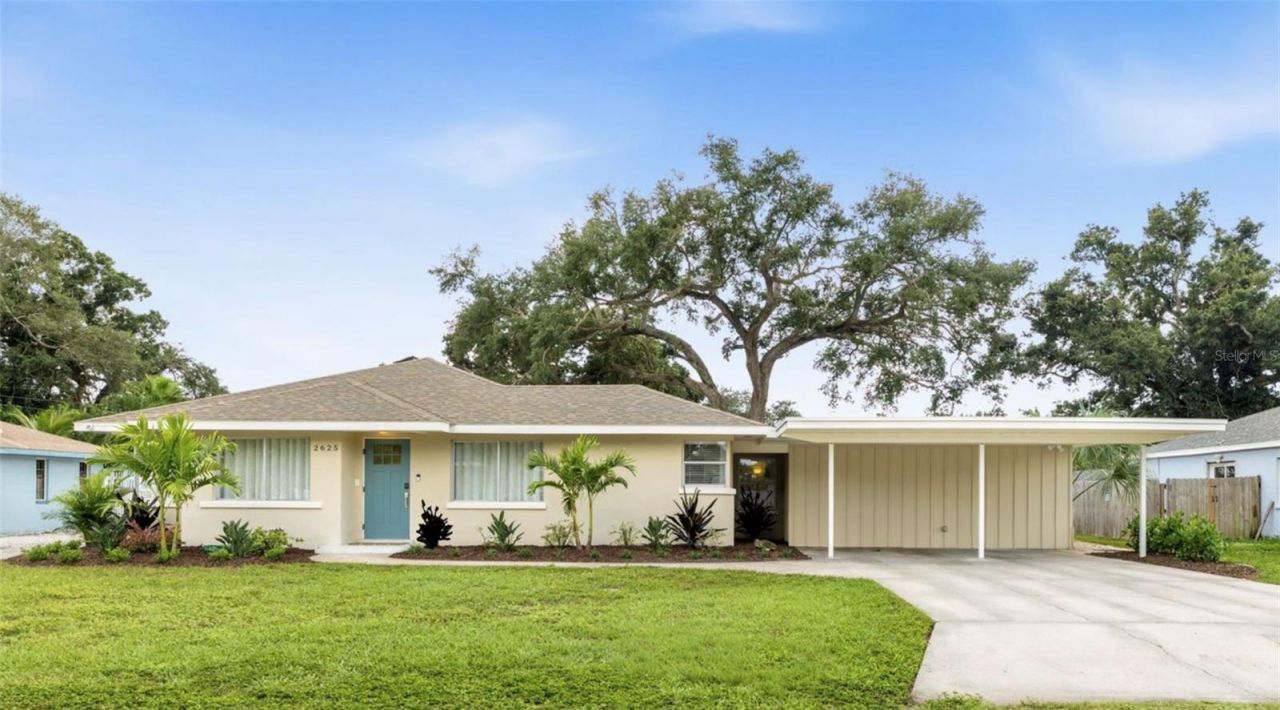
What an incredible value! This beautifully maintained 3 bedroom + Bonus room, 2 bath Florida pool home positioned on 1/3 of an acre will not last long. The entire interior has been completely remodeled from top to bottom with quality finishes and amenities showcasing a stunning turnkey furnished residence. Properties like this are hard to come by. The front and back have been attractively landscaped with lush tropical native plants including Areca palms, Birds of Paradise and Cordyline Black Magic to name a few. Enter into a home accentuated with warm tones where the daylight streams through the many windows making for a wonderful natural ambiance. Two separate living areas provide room for everyone to stretch out comfortably. The updated kitchen is equally inviting with new cabinetry, granite countertops, stainless steel appliances and two windows overlooking the front. Luxury vinyl plank flooring found throughout makes for easy maintenance with family, little ones and pets. The spacious Primary Bedroom is a peaceful retreat with it's cool palette of colors that opens to the ensuite bathroom offering a touch of indulgence with the glass enclosed walk in shower, dual vanities, quartz countertops and custom selected finishes. This split floor plan features a spacious well sized bonus room, perfect for a home office, hobby space, or workout area. Escape outdoors to your a luxurious swimming pool set in a tropical oasis backdrop that is simply breathtaking. Total peace and relaxation are yours as you unwind in your privately fenced backyard bordered by fully mature 6' Clusia shrubs. Imagine hosting friends and family as you dine al fresco poolside. A newer 2022 saltwater swimming pool features a spillover waterfall, LED lighting, pool alarm and generous deck area with room to entertain very large crowds. Two 50 amp hookups are already in place for your RV. Boat parking is also available. Exterior amenities include a newer sewer line for the home and pool, 2022 roof, 2010 A/C and an attic vent fan representing an average of $100/month in savings on your power bill. Enjoy the freedom of being located in an age and pet friendly neighborhood with no HOA or rental restrictions where flood insurance is not required. This would make a wonderful family home or an excellent addition to an investor's portfolio. Bring your toothbrush and you're all set!
Property Features
Property Type: Residential - Single Family
Cooling: Central Air
Fenced: Yes
Heating: Electric
Home Style: Florida
Lot Size: 0.32 Acres
Roof Type: Shingle
Stories: 1.0
Taxes: $7,730
Year Built: 1950
Amenities
Other
Primary Bedroom Main Floor
Stone Counters
Walk-In Closet(s)
Other
Private Yard
Feature Descriptions
Additional Rooms: Bonus Room, Family Room, Inside Utility
Appliances: Dishwasher, Disposal, Dryer, Electric Water Heater, Microwave, Other, Range, Refrigerator, Washer
Community Features: None
Days on Site: 1
Directions: Head west on State rd 64 Manatee avenue, turn left on 26th st west, turn right on 11 th ave and home is on your left.
Exterior: Stucco, Wood Siding
Fencing: Vinyl
Flood Zone Code: X
Flooring: Luxury Vinyl
Foundation: Slab
Home Warranty Y/N: No
Listing Terms: Cash, Conventional, VA Loan
Lot Dimensions: 0.32
Other Equipment: Private Yard
Ownership: Fee Simple
Patio/Porch: Patio
Pets Allowed: Cats OK, Dogs OK, Yes
Pool: In Ground, Gunite, Heated, Lighting, Salt Water, Waterfall
Property Attached Y/N: No
Property Sub-Type: Single Family Residence
Security: Security System Owned
Sewer: Public Sewer
Showing Instructions: Contact Call Center
Spa: Heated, In Ground
Special Sale Provisions: None
Swimming Pool: Yes
Utilities: Electricity Available, Water Available
Vegetation: Trees/Landscaped
Water: Public
Water Access Y/N: No
Windows: Window Treatments
Zoning: R1C
Room Sizes
Kitchen: 9x12
Living Room: 19x14
Family Room: 14x16
Dining Room: 9x12
Primary Bedroom: 19x12
Primary Bathroom: 9x9
Bedroom 2: 13x12
Bonus Room: 12x14
Bedroom 3: 12x12
Laundry: 7x6
Utility Room: 11x6
Listed By / Shown By
Listed By
Agency Name: WAGNER REALTY
Agency Contact: 941-727-2800
Shown By
Agent Name: Leslie Russell Associate Broker/Consultant
Agent Phone: Cell: (215) 694-9169
Agency Title: RealtyMark

Estimate Your Payment
Estimated Payment
$ 2,343.30 per month $1,502.26 Principal & Interest $644.17 Property Tax $196.88 Homeowner's InsuranceChange Payment Information

Leslie Russell Associate Broker/Consultant
Office: (215) 376-4444 ext. 318
Cell: (215) 694-9169
Email Me


Member Participants (and their affiliated licensees, if applicable) shall indicate on their websites that IDX information is provided exclusively for consumers’ personal non-commercial use, that it may not be used for any purpose other than to identify prospective properties consumers may be interested in purchasing, that the data is deemed reliable but is not guaranteed by MLS GRID, and that the use of the MLS GRID Data may be subject to an end user license agreement prescribed by the Member Participant’s applicable MLS if any and as amended from time to time. MLS GRID may, at its discretion, require use of other disclaimers as necessary to protect Member Participant, and/or their MLS from liability.
Based on information submitted to the MLS GRID. All data is obtained from various sources and may not have been verified by broker or MLS GRID. Supplied Open House Information is subject to change without notice. All information should be independently reviewed and verified for accuracy. Properties may or may not be listed by the office/agent presenting the information.
Privacy Policy / DMCA Notice / ADA Accessibility


This site is hosted, designed and copyright
© 1994 - 2026 by
Delta Media Group, Inc. -- Patent Pending --
2625 11th Avenue W | MLS# A4708922
This single family home located at 2625 11th Avenue W, Bradenton, FL 34205 is currently listed for sale with an asking price of $675,000. This property was built in 1950 and has 3 bedrooms and 2 full baths with 2106 sq. ft. 11th Avenue W is located in the SARASOTA HEIGHTS subdivision. Search SARASOTA HEIGHTS real estate on lrussell.realtymark.net today.