

BEDS4
BATHS3 full
SQUARE FEET1,660
MLS#O6439606
STATUSPending
PROPERTY TYPEResidential - Single Family
SUBDIVISIONBERMUDA BAY
Property Description
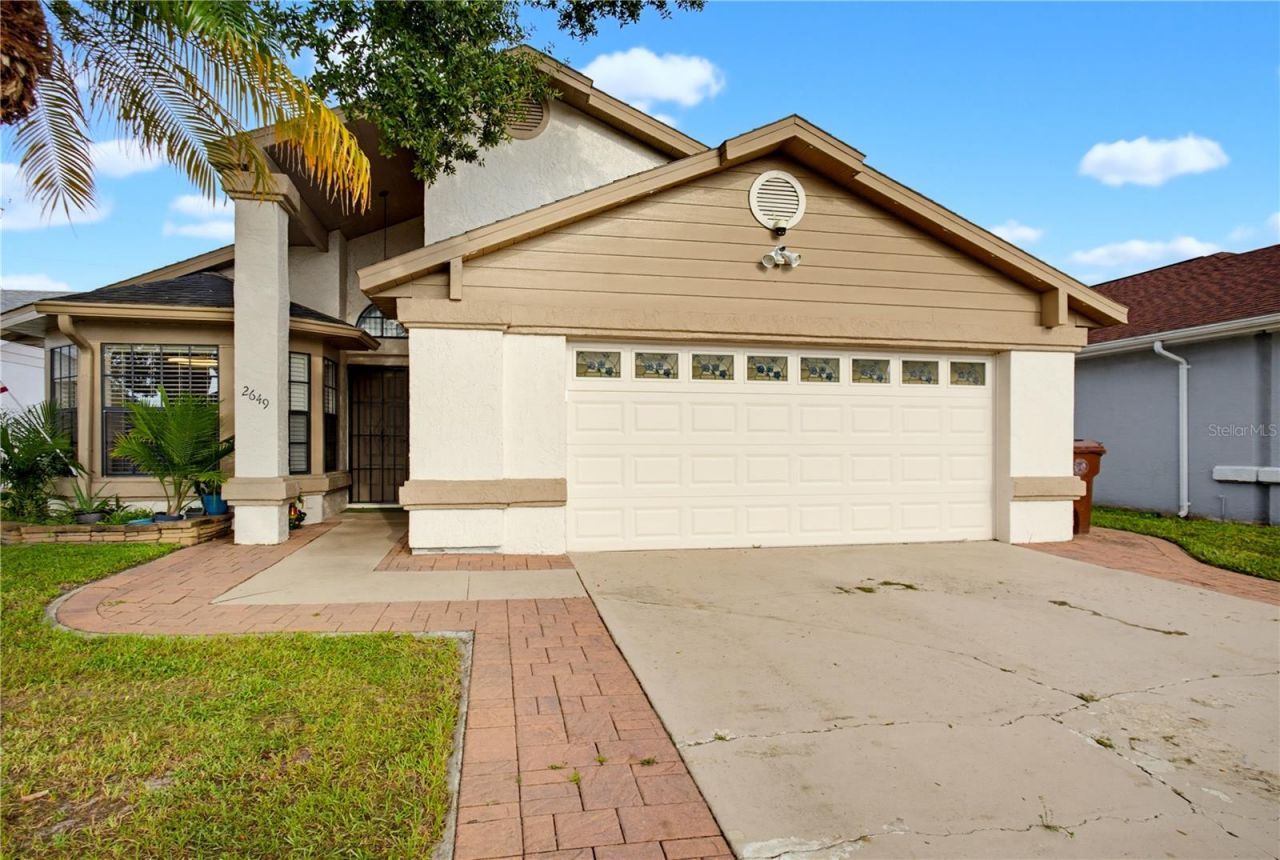
Under contract-accepting backup offers. COMPLETELY REMODEL 4-bedroom, 3-full-bath home in the heart of Kissimmee! This beautiful property offers modern updates, comfortable living spaces, and plenty of versatility. The home features no carpet, eat in kitchen space, granite countertops, backsplash in kitchen and bathrooms, new sink, new garbage disposal and ALL APPLIANCES are included as well as wired CAMERA system. New A/C October 2026, Roof was replaced in 2018, water heater 2021, the house was re-pipped in 2024, and is fully fenced. One of the property's standout features is the attached studio/bonus space with its own private entrance, offering a full bathroom, kitchen, and a converted split A/C unit. This flexible space is perfect for guests, extended family, a home quite office, or additional living arrangements. Enjoy the benefits of LOW HOA fees and NO CDD, making this property even more appealing. The property also features beautiful moringa plants, plantain and lemon trees, adding a unique touch to the outdoor space.Conveniently located in the heart of Kissimmee, close to Disney World, Orlando International Airport, shopping, dining, major roads, entertainment, and everything Central Florida has to enjoy. This one checks all the boxes! A must-see property with exceptional versatility and value! I would not wait!
Property Features
Property Type: Residential - Single Family
Cooling: Central Air
Garage: 2 car attached
Heating: Central, Electric
Lot Size: 0.11 Acres
Roof Type: Shingle
Stories: 1.0
Taxes: $2,000
Year Built: 1990
Amenities
Ceiling Fans(s)
Eat-in Kitchen
Solid Surface Counters
Solid Wood Cabinets
Feature Descriptions
Appliances: Dishwasher, Dryer, Electric Water Heater, Microwave, Range, Refrigerator, Washer
Association Amenities: Pool
Community Features: Pool
Days on Site: 49
Directions: From John Young to Carol Street into Bermuda Bay Community. First Left to house on left on Whalebone Bay.
Exterior: Block, Concrete
Flood Zone Code: X
Flooring: Tile
Foundation: Slab
HOA Fee: 75/ Monthly
HOA Y/N: Yes
Home Warranty Y/N: No
Listing Terms: Cash, Conventional, VA Loan
Lot Dimensions: 0.11
Ownership: Fee Simple
Pets Allowed: Breed Restrictions, Cats OK, Dogs OK
Pets Restrictions: Buyer or buyer's agent to verify with the HOA.
Property Attached Y/N: No
Property Sub-Type: Single Family Residence
Sewer: Public Sewer
Showing Instructions: Coming Soon - Allowing Showings,24 Hour Notice, Appointment Only, Call Before Showing, Call Listing Agent, Lock Box Coded, ShowingTime
Special Sale Provisions: None
Utilities: Electricity Connected, Public
Water: Public
Water Access Y/N: No
Zoning: KRPU
Room Sizes
Primary Bedroom: 11x14
Living Room: 13x24
Kitchen: 7x10
Local Schools
High School: Osceola High School
Middle School: Denn John Middle
Elementary School: Highlands Elem
Listed By / Shown By
Listed By
Agency Name: SHAW SIGNATURE RE
Agency Contact: 407-910-9615
Shown By
Agent Name: Leslie Russell Associate Broker/Consultant
Agent Phone: Cell: (215) 694-9169
Agency Title: RealtyMark

Estimate Your Payment
Estimated Payment
$ 1,098.02 per month $823.44 Principal & Interest $166.67 Property Tax $107.91 Homeowner's InsuranceChange Payment Information

Leslie Russell Associate Broker/Consultant
Office: (215) 376-4444 ext. 318
Cell: (215) 694-9169
Email Me


Member Participants (and their affiliated licensees, if applicable) shall indicate on their websites that IDX information is provided exclusively for consumers’ personal non-commercial use, that it may not be used for any purpose other than to identify prospective properties consumers may be interested in purchasing, that the data is deemed reliable but is not guaranteed by MLS GRID, and that the use of the MLS GRID Data may be subject to an end user license agreement prescribed by the Member Participant’s applicable MLS if any and as amended from time to time. MLS GRID may, at its discretion, require use of other disclaimers as necessary to protect Member Participant, and/or their MLS from liability.
Based on information submitted to the MLS GRID. All data is obtained from various sources and may not have been verified by broker or MLS GRID. Supplied Open House Information is subject to change without notice. All information should be independently reviewed and verified for accuracy. Properties may or may not be listed by the office/agent presenting the information.
Privacy Policy / DMCA Notice / ADA Accessibility


This site is hosted, designed and copyright
© 1994 - 2026 by
Delta Media Group, Inc. -- Patent Pending --
2649 Whalebone Bay Drive | MLS# O6439606
This single family home located at 2649 Whalebone Bay Drive, Kissimmee, FL 34741 is currently listed for sale with an asking price of $369,990. This property was built in 1990 and has 4 bedrooms and 3 full baths with 1660 sq. ft. Whalebone Bay Drive is located in the BERMUDA BAY subdivision. Search BERMUDA BAY real estate on lrussell.realtymark.net today.