

BEDS3
BATHS2 full 1 partial
SQUARE FEET1,696
MLS#PAYK2112422
STATUSPENDING
PROPERTY TYPEResidential - Single Family
SUBDIVISIONKINGS COURT AT BROWNSTONE
SCHOOLDOVER AREA
Property Description
The first floor of our gorgeous Doral II model home shows a flex room to the right (and open to) the foyer. This area can easily be used as a formal dining area. It can also become a home office or even a craft room. The huge family room and kitchen area spans nearly the whole width of the house* and is both practical and comfortable. Look at the plan and picture holiday dinners and family gatherings with space for everyone. One feature is the kitchen island that is handy for food prep, as a serving area, and as extra seating during meal time. A sliding door in the kitchen area, which can be used to access an outdoor patio, or deck, or add an optional sunroom that adds even more space for entertaining. Spaciousness…it’s a feeling one continues to feel throughout this durable, affordable, and comfortable home.
Property Features
Property Type: Residential - Single Family
Basement: Yes
Basement: Interior Access, Poured Concrete, Rough Bath Plumb, Sump Pump, Unfinished, Space For Rooms
Cooling: Central A/C
Fuel Type: Natural Gas
Garage: 2
Heating: Forced Air
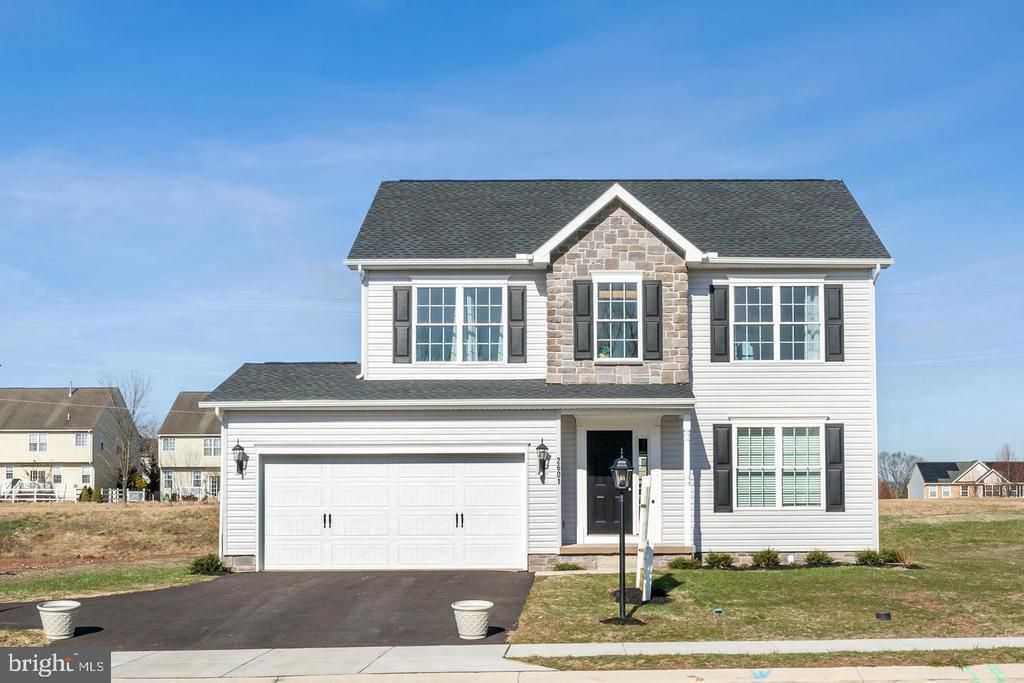
Home Style: Colonial
Lot Size: 0.24 Acres
Roof Type: Architectural Shingle
Stories: 2.0
Taxes: $914
Feature Descriptions
Additional Structures: Above Grade, Below Grade
Appliances: Built-In Microwave, Dishwasher, Disposal, Oven/Range - Electric, Stainless Steel Appliances
Days on Site: 44
Electric: 200+ Amp Service
Exterior: Stick Built, Vinyl Siding, Stone
Exterior: Exterior Lighting, Flood Lights, Sidewalks
Flooring: Luxury Vinyl Plank, Partially Carpeted, Vinyl
HOA Fee: $240.00/Annually
Interior: Attic, Carpet, Combination Kitchen/Living, Crown Moldings, Family Room Off Kitchen, Kitchen - Island, Recessed Lighting, Upgraded Countertops, Bathroom - Tub Shower, Walk-in Closet(s), Bathroom - Walk-In Shower, Breakfast Area, Dining Area, Kitchen - Eat-In, Pantry, Primary Bath(s)
Lot: Corner
Lot Dimensions: 0.24 Acre(S)
Municipality: DOVER TWP
Parking Features: Asphalt Driveway
Parking Notes: 2 Total Parking Spaces
Pet Restrictions: Case by Case Basis
Rooms: Dining Room, Primary Bedroom, Bedroom 2,Bedroom 3,Kitchen, Family Room, Basement, Foyer, Laundry, Bathroom 2,Primary Bathroom, Half Bath
Sewer: Public Sewer
SQFT Above Finished: 1696
SQFT Total Finished: 1696
Structure Type: Detached
Total Garage/Parking Spaces: 2
Utilities: Cable TV Available, Phone Available, Sewer Available, Water Available, Natural Gas Available
Water: Public
Windows: Low-E
Room Sizes
Dining Room: 11 x 10 Level - Main
Family Room: 18 x 13 Level - Main
Kitchen: 13 x 15 Level - Main
Primary Bedroom: 18 x 13 Level - Upper 1
Bedroom 2: 11 x 10 Level - Upper 1
Bedroom 3: 11 x 12 Level - Upper 1
Local Schools
High School: DOVER AREA
Middle School: DOVER AREA INTRMD
Elementary School: NORTH SALEM
School District: DOVER AREA
Listed By / Shown By
Listed By
Agency Name: Joseph A Myers Real Estate, Inc.
Agency Phone: 7176322067
Shown By
Agent Name: Leslie Russell Associate Broker/Consultant
Agent Phone: Cell: (215) 694-9169
Agency Title: RealtyMark

Estimate Your Payment
Estimated Payment
$ 1,046.41 per month $857.82 Principal & Interest $76.17 Property Tax $112.42 Homeowner's InsuranceChange Payment Information

Leslie Russell Associate Broker/Consultant
Office: (215) 376-4444 ext. 318
Cell: (215) 694-9169
Email Me

Privacy Policy / DMCA Notice / ADA Accessibility


This site is hosted, designed and copyright
© 1994 - 2026 by
Delta Media Group, Inc. -- Patent Pending --
2650 Victorian Drive, Unit LOT 78 | MLS# PAYK2112422
This single family home located at 2650 Victorian Drive, Unit LOT 78, Dover, PA 17315 is currently listed for sale with an asking price of $385,440. This property has 3 bedrooms and 2 full and 1 partial baths with 1696 sq. ft. Victorian Drive, Unit LOT 78 is located in the KINGS COURT AT BROWNSTONE subdivision within the DOVER AREA school district. Search KINGS COURT AT BROWNSTONE real estate on lrussell.realtymark.net today.