

BEDS3
BATHS2 full
SQUARE FEET2,181
MLS#N6146499
STATUSActive
PROPERTY TYPEResidential - Single Family
SUBDIVISIONBOCA ROYALE
Property Description
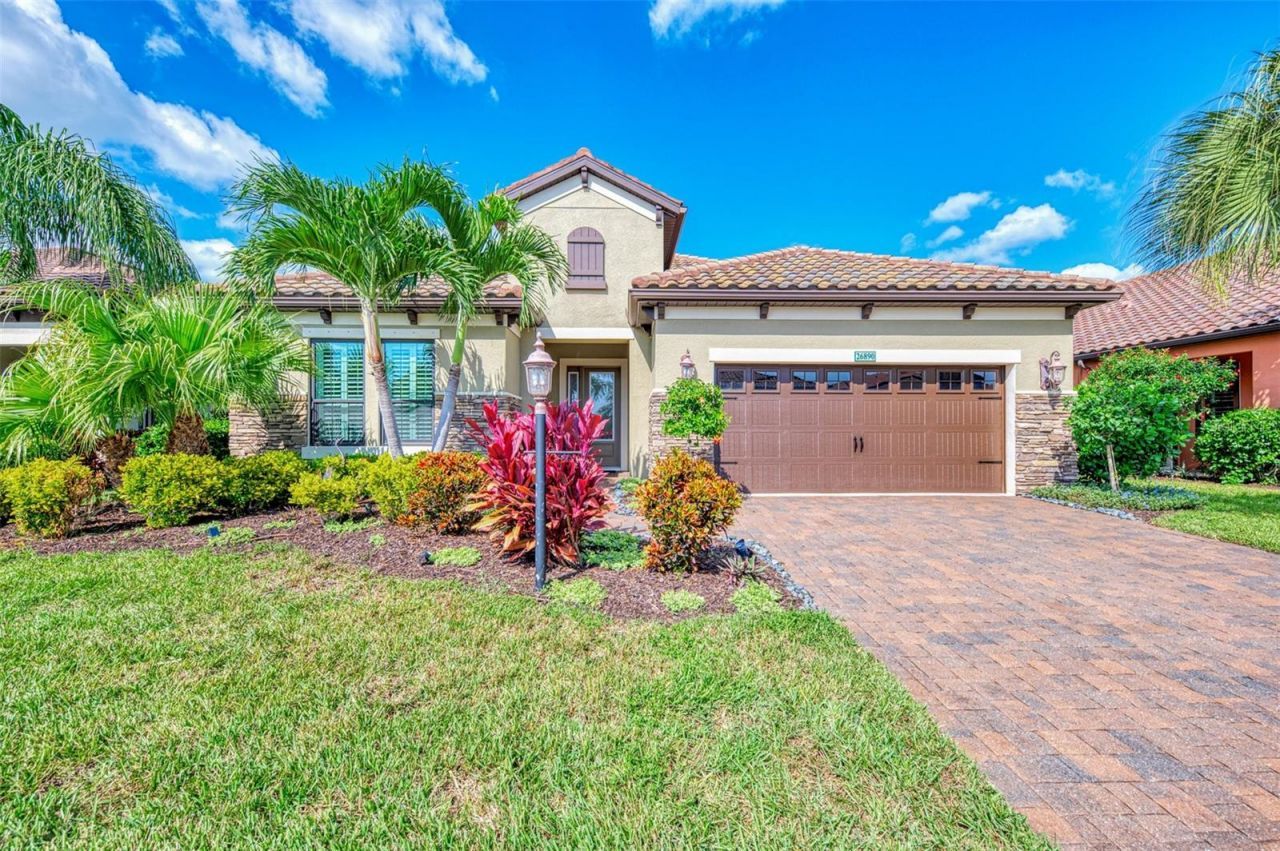
Some homes make their presence known the moment you arrive-and this one introduces itself quietly, with a brick-paver drive, mature palms swaying overhead, and coastal landscaping that feels pulled from a private resort. Step inside, and the home opens up in a way that feels both elevated and effortless. Light pours across refined tile floors, soft designer tones, and clean architectural lines that immediately signal you're somewhere special.The main living space is all about flow. The great room, dining room, and kitchen connect in one sweeping span, giving you that modern, open experience buyers want but with a level of finish that sets it apart. The kitchen is a standout: upgraded cabinetry, quartz that catches the light just right, a deluxe stainless appliance suite including a gas range, a central Island, and a breakfast nook positioned with a tranquil view that makes you want to linger a little longer over coffee.Slide open the triple glass doors and the entire mood shifts-you're now standing in a private outdoor retreat crafted for real Florida living. An expanded covered lanai frames a summer kitchen and dining space. A gorgeous, heated saltwater pool features a unique exercise walking path and a luxurious 6-jet spa, surrounded by mood lighting creating a peaceful, private setting. Tropical, professionally updated landscaping wraps the space in vivid greens and soft movement, giving it the privacy and serenity you hope for but rarely find. When the sunset touches the greenbelt just beyond the screen, the whole scene takes on an almost cinematic quality.The owner's suite is tucked in its own wing at the rear of the home-quiet, gracious, and thoughtfully appointed. Plantation shutters and a spa-like bath with dual quartz vanities, an oversized glass shower, and a private water closet create a genuinely restorative environment. The guest wing feels equally considered, with two well-finished bedrooms and a beautifully appointed bath between them. A highly sought-after separate office/den features designer glass French Doors and delivers a comfortable, productive workspace or a private area for relaxing.Even the functional spaces were designed with intention: an interior laundry room and a spacious garage ready for your car and a golf cart.Every space feels cohesive. The home offers a calm, understated luxury that works beautifully with today's Florida lifestyle, including impact-rated windows on most of the home and a 24 KW Generac generator on standby.Set within Boca Royale Golf & Country Club, you're surrounded by one of the area's premier gated communities-golf, tennis, pickleball, fitness, dining, social events, and a resort-style pool, all minutes from Venice, Englewood, Boca Grande, and multiple Gulf beaches.This home doesn't just offer Florida living-it elevates it. If you're looking for something truly polished, thoughtfully upgraded, and ready to enjoy on day one, this is the one that deserves your attention.
Property Features
Property Type: Residential - Single Family
Cooling: Wall/Window Unit(s)
Garage: 1 car attached
Heating: Central, Electric, Heat Pump
Home Style: Custom
Lot Size: 0.14 Acres
Roof Type: Tile
Stories: 1.0
Taxes: $6,443
Year Built: 2018
Amenities
Ceiling Fans(s)
Primary Bedroom Main Floor
Split Bedroom
Thermostat
Feature Descriptions
Additional Rooms: Great Room, Inside Utility
Appliances: Dishwasher, Disposal, Dryer, Electric Water Heater, Microwave, Range, Range Hood, Refrigerator, Washer
Association Amenities: Fence Restrictions, Gated, Maintenance, Pool
Community Features: Buyer Approval Required, Clubhouse, Deed Restrictions, Dog Park, Fitness Center, Gated Community - Guard, Golf Carts OK, Golf, Irrigation-Reclaimed Water, Pool, Restaurant, Sidewalks
Days on Site: 1
Directions: From Venice, take SR776 south to the entrance of Boca Royale. Turn onto Boca Royale Blvd. Go through Guarded Gate and travel for 1.0 mile. Then, turn left onto Weiskopf Drive. Go straight. The house will be on your left. If you are coming from SR776 and D
Exterior: Block, Stucco
Flood Zone Code: X
Flooring: Carpet, Ceramic Tile
Foundation: Slab
Garage Dimensions: 20x22
HOA Fee: 1774.59/ Quarterly
HOA Y/N: Yes
Home Warranty Y/N: No
Listing Terms: Cash, Conventional
Lot: Cleared, Landscaped, Level, Paved
Lot Dimensions: 0.14
Number of Pets: 3
Other Equipment: Irrigation Equipment
Ownership: Fee Simple
Parking: Driveway, Garage Door Opener, Ground Level
Parking Notes: Driveway, Garage Door Opener, Ground Level
Patio/Porch: Covered, Front Porch, Rear Porch, Screened
Pets Allowed: Yes
Pets Size: Extra Large (101+ Lbs.)
Pool: In Ground, Deck, Gunite, Heated, Salt Water, Screen Enclosure, Tile
Property Attached Y/N: No
Property Sub-Type: Single Family Residence
Sewer: Public Sewer
Showing Instructions: ShowingTime
Spa: Heated, In Ground
Special Sale Provisions: None
Swimming Pool: Yes
Utilities: Cable Connected, Electricity Connected, Natural Gas Connected, Public, Sewer Connected, Underground Utilities, Water Connected
Vegetation: Mature Landscaping
Water: Public
Water Access Y/N: No
Zoning: RSF1
Room Sizes
Dining Room: 10.2x9.11
Living Room: 17.9x18.1
Kitchen: 14.6x9
Bedroom 2: 13.8x11.9
Bedroom 3: 11.9x14
Bathroom 2: 5x9.7
Primary Bedroom: 17.8x13.1
Primary Bathroom: 9.8x15.6
Den: 10.3x15.1
Dinette: 7.1x9
Local Schools
Middle School: Venice Area Middle
Elementary School: Englewood Elementary
Listed By / Shown By
Listed By
Agency Name: MEDWAY REALTY
Agency Contact: 941-375-2456
Shown By
Agent Name: Leslie Russell Associate Broker/Consultant
Agent Phone: Cell: (215) 694-9169
Agency Title: RealtyMark

Estimate Your Payment
Estimated Payment
$ 2,298.97 per month $1,557.89 Principal & Interest $536.92 Property Tax $204.17 Homeowner's InsuranceChange Payment Information

Leslie Russell Associate Broker/Consultant
Office: (215) 376-4444 ext. 318
Cell: (215) 694-9169
Email Me


Member Participants (and their affiliated licensees, if applicable) shall indicate on their websites that IDX information is provided exclusively for consumers’ personal non-commercial use, that it may not be used for any purpose other than to identify prospective properties consumers may be interested in purchasing, that the data is deemed reliable but is not guaranteed by MLS GRID, and that the use of the MLS GRID Data may be subject to an end user license agreement prescribed by the Member Participant’s applicable MLS if any and as amended from time to time. MLS GRID may, at its discretion, require use of other disclaimers as necessary to protect Member Participant, and/or their MLS from liability.
Based on information submitted to the MLS GRID. All data is obtained from various sources and may not have been verified by broker or MLS GRID. Supplied Open House Information is subject to change without notice. All information should be independently reviewed and verified for accuracy. Properties may or may not be listed by the office/agent presenting the information.
Privacy Policy / DMCA Notice / ADA Accessibility


This site is hosted, designed and copyright
© 1994 - 2026 by
Delta Media Group, Inc. -- Patent Pending --
26890 Weiskopf Drive | MLS# N6146499
This single family home located at 26890 Weiskopf Drive , Englewood, FL 34223 is currently listed for sale with an asking price of $699,995. This property was built in 2018 and has 3 bedrooms and 2 full baths with 2181 sq. ft. Weiskopf Drive is located in the BOCA ROYALE subdivision. Search BOCA ROYALE real estate on lrussell.realtymark.net today.