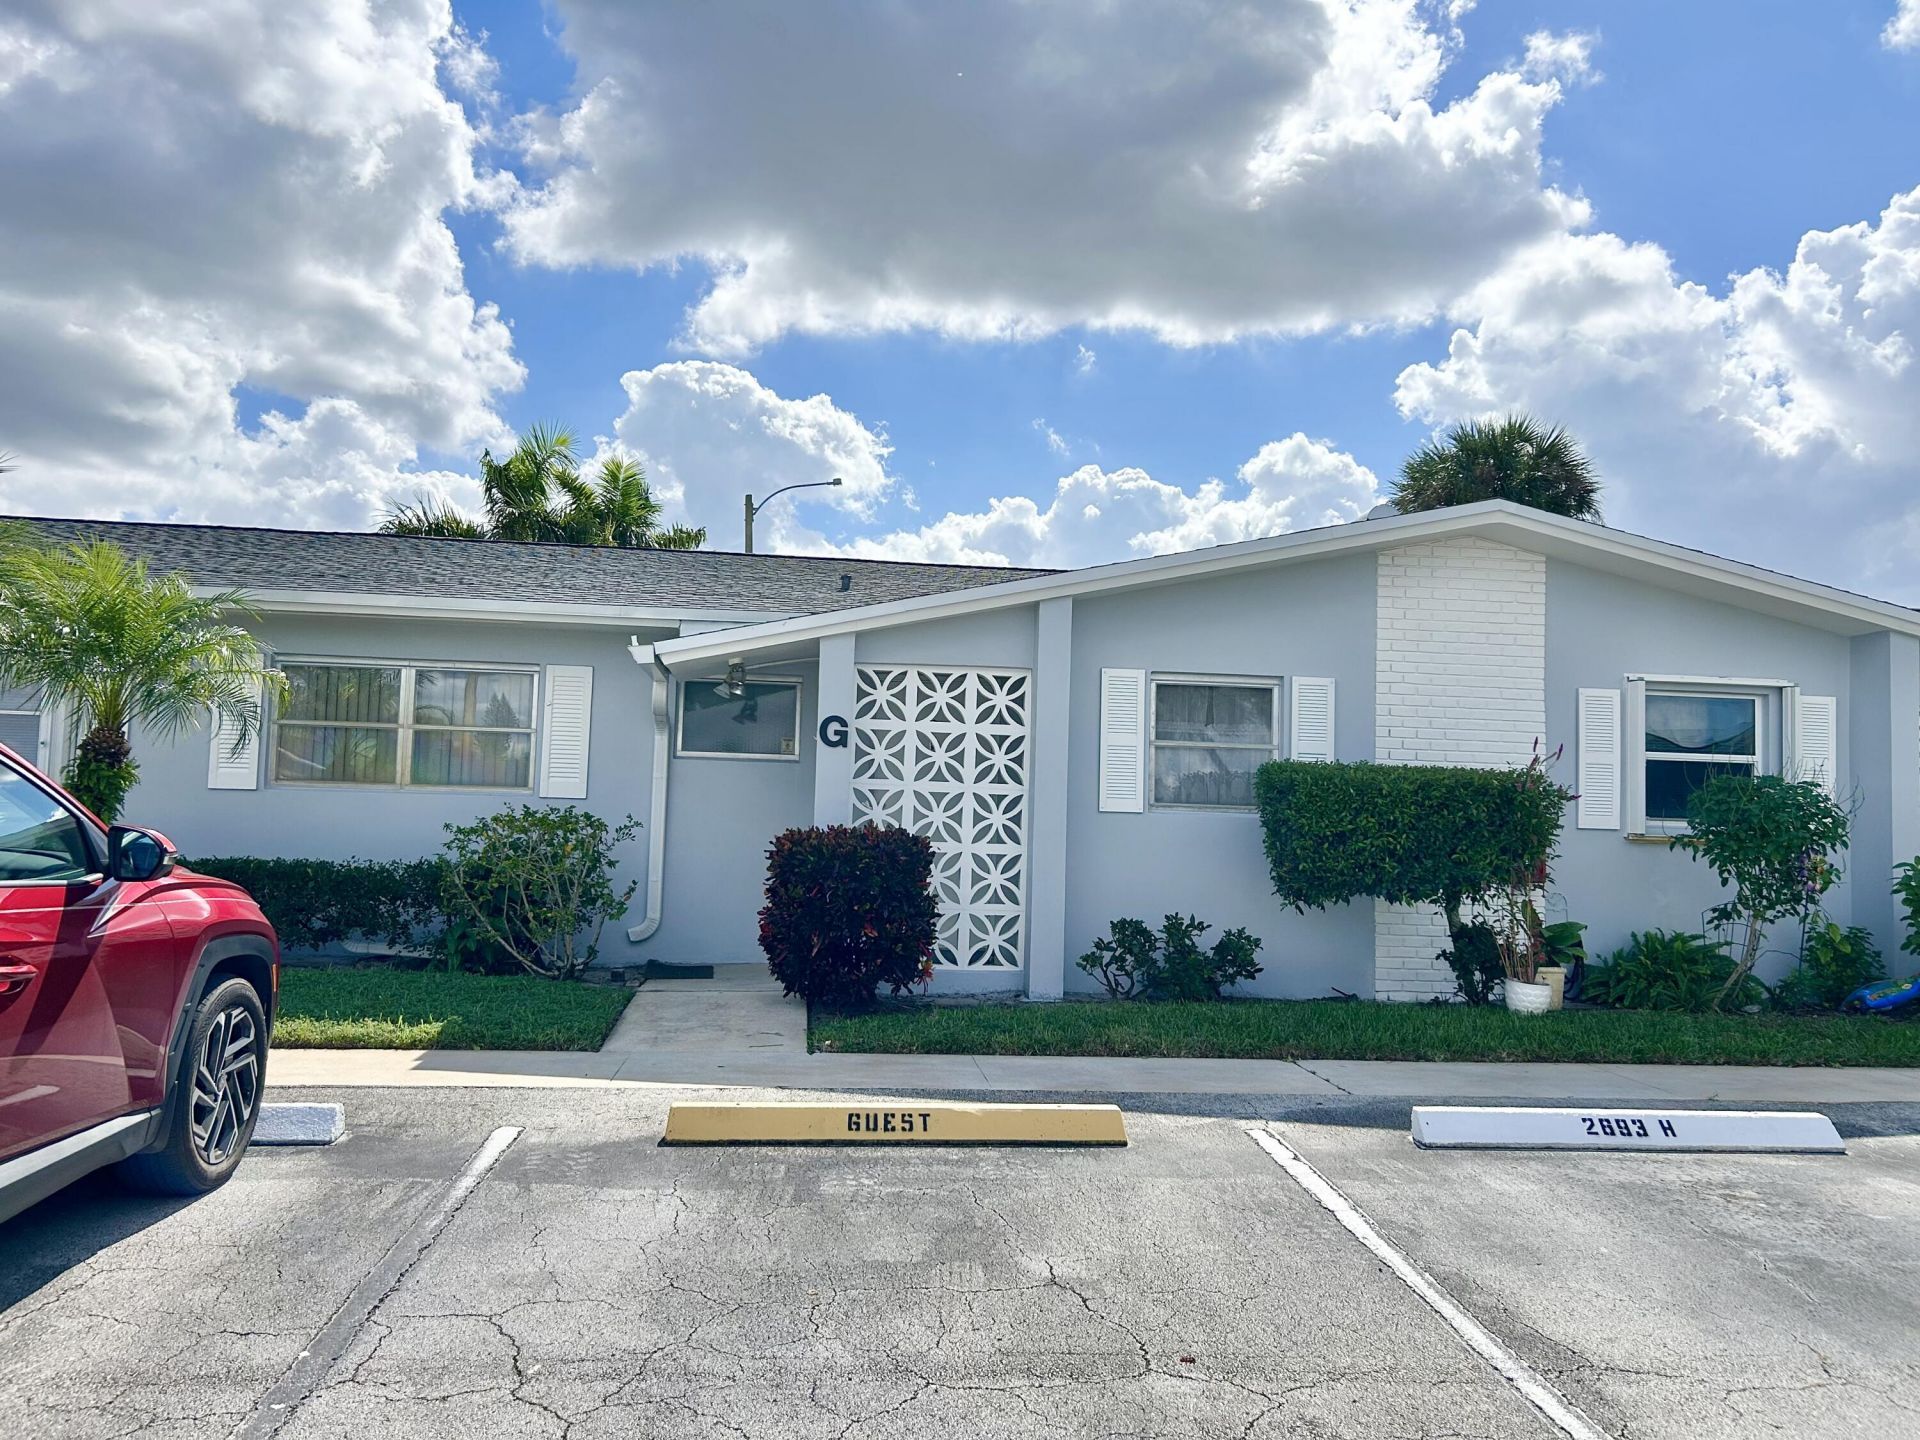


BEDS2
BATHS2 full
SQUARE FEET895
MLS#B26097664
STATUSActive
PROPERTY TYPEResidential - Townhouse
SUBDIVISIONCRESTHAVEN VILLAS 10 CONDO
Property Description
Don't miss out on this vintage 2 bedroom 2 bath Villa located in the 55+ community of Cresthaven Villas. Spacious 895 sq ft with lots of storage, 6 closets total. Primary suite includes an ensuite bathroom with walk in shower and his/her closets. Enclosed back porch overlooks tropical Florida foliage. Convenient location to bus service. Common laundry conveniently located in the center of the cul de sac. Maintenance includes water and cable. Amenities include active clubhouse, resort style heated salt water pool, fitness center, billiards, shuffleboard & bocce. Close to beaches! The community requires 700 credit score. Special financing options are available with only 1% down.
Property Features
Property Type: Residential - Townhouse
Cooling: Central Air
Heating: Central
Roof Type: Shingle
Stories: 1.0
Taxes: $1,952
Year Built: 1969
Amenities
Storage
Feature Descriptions
Accessibility: Grip-Accessible Features
Appliances: Electric Water Heater, Disposal, Electric Range, Microwave, Refrigerator, Water Heater
Association: BARKLEY MASTER ASSOCIATION
Association Amenities: Billiard Room, Clubhouse, Fitness Center, Game Room, Laundry, Management, Sauna, Shuffleboard Court, Manager On Site, Bocce Ball, Heated Pool, Kitchen Facilities, Library, Sidewalks, Street Lights, Security, Recreation Facilities
Association Fee Includes: Cable TV, Maintenance Grounds, Maintenance Structure, Pest Control, Security, Sewer, Trash, Water, Common Ar
Days on Site: 1
Exterior: CBS
Flooring: Carpet, Linoleum, Tile
HOA Fee: $560.06/ Monthly
Laundry: Common Area
Parcel#: 00424414140050070
Parking: Assigned, Guest
Parking Notes: Assigned, Guest
Patio/Porch: Porch - Screened, Porch
Pets Allowed: No
Restrictions: Buyer Approval Required, Lease Restrictions
Sauna: Yes
Security: Security Patrol
Sewer: Public Sewer
Special View Info: Garden
SQFT Living: 895
Structure Type: Villa
Total Rooms: 3
Utilities: Cable Available, Electricity Available, Phone Connected, Sewer Available, Water Available
Utilities: Cable Available, Electricity Available, Phone Connected, Sewer Available, Water Available
Water: Public
Local Schools
High School: John I. Leonard
Middle School: L. C. Swain
Elementary School: Clifford O. Taylor / Kirklane
Listed By / Shown By
Listed By
Agency Name: Atlantic Florida Properties In
Agency Phone: 561-713-1141
Shown By
Agent Name: Leslie Russell Associate Broker/Consultant
Agent Phone: Cell: (215) 694-9169
Agency Title: RealtyMark

Estimate Your Payment
Estimated Payment
$ 439.56 per month $244.81 Principal & Interest $162.67 Property Tax $32.08 Homeowner's InsuranceChange Payment Information

Leslie Russell Associate Broker/Consultant
Office: (215) 376-4444 ext. 318
Cell: (215) 694-9169
Email Me

Privacy Policy / DMCA Notice / ADA Accessibility


This site is hosted, designed and copyright
© 1994 - 2026 by
Delta Media Group, Inc. -- Patent Pending --
2693 Barkley Drive E, Unit G | MLS# B26097664
This townhouse located at 2693 Barkley Drive E, Unit G, West Palm Beach, FL 33415 is currently listed for sale with an asking price of $110,000. This property was built in 1969 and has 2 bedrooms and 2 full baths with 895 sq. ft. Barkley Drive E, Unit G is located in the CRESTHAVEN VILLAS 10 CONDO subdivision. Search CRESTHAVEN VILLAS 10 CONDO real estate on lrussell.realtymark.net today.