

BEDS4
BATHS2 full
SQUARE FEET2,248
MLS#NJHT2005566
STATUSACTIVE
PROPERTY TYPEResidential - Single Family
SUBDIVISIONBOROUGH
SCHOOLFLEMINGTON-RARITAN REGIONAL
Property Description
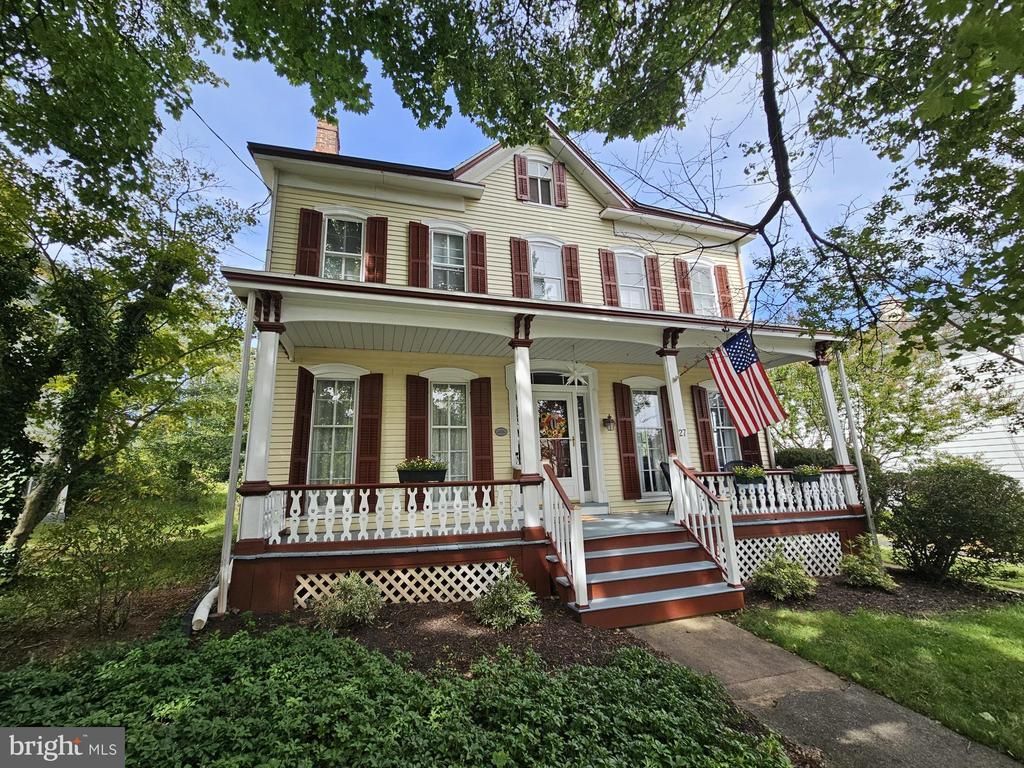
BEAUTIFULLY UPDATED and IMPECCABLY CARED FOR, this is the one you've been waiting for! You are sure to fall in love with all of the charm & period details that this circa 1860 center hall colonial offers, while enjoying the comforts and convenience of substantial updates, expansions and renovations. Recent updates include NEWLY RENOVATED BATHROOMS with a full 1st Floor Bathroom, HANDSOMELY RENOVATED & EXPANDED Eat-in Kitchen (2011), CONSERVATORY ADDITION with vaulted ceiling (2011), First floor Laundry/Mud Room addition (2001), New natural gas furnace (2022), New split system air conditioning (2024), Updated electric service, expanded 3 car garage (2019) and so much more! Sit back and relax on the gracious rocking chair porch and enjoy the expansive fully-fenced backyard! Restaurants, shops and street festivals are also all just a short walk away!
Property Features
Property Type: Residential - Single Family
Basement: Yes
Basement: Unfinished
Cooling: Central A/C, Zoned
Fuel Type: Natural Gas
Garage: 3
Heating: Radiator
Home Style: Colonial
Lot Size: 0.26 Acres
Stories: 2.0
Taxes: $13,704
Year Built: 1860
Feature Descriptions
Additional Structures: Above Grade, Below Grade
Appliances: Dishwasher, Dryer, Oven/Range - Gas, Refrigerator, Washer, Water Heater
Exterior: Frame
Exterior: Gutter System, Outbuilding(s), Sidewalks, Street Lights
Fencing: Wood, Picket, Fully
Flooring: Ceramic Tile, Hardwood
Interior: Bathroom - Stall Shower, Bathroom - Tub Shower, Breakfast Area, Ceiling Fan(s), Exposed Beams, Formal/Separate Dining Room, Kitchen - Eat-In, Wood Floors
Lot: Level, Open
Lot Dimensions: 0.26 Acre(S)
Municipality: FLEMINGTON BORO
Number of Rooms: 9
Parking Features: Asphalt Driveway, Paved Driveway, Paved Parking
Parking Notes: 3 Total Parking Spaces
Rooms: Living Room, Dining Room, Primary Bedroom, Bedroom 2,Bedroom 3,Bedroom 4,Kitchen, Family Room, Laundry, Conservatory Room
Sewer: Public Sewer
SQFT Above Finished: 2248
SQFT Total Finished: 2248
Structure Type: Detached
Total Garage/Parking Spaces: 3
Utilities: Cable TV Available
Water: Public
Room Sizes
Primary Bedroom: 16 x 12 Level - Upper 1
Bedroom 2: 15 x 11 Level - Upper 1
Bedroom 3: 15 x 15 Level - Upper 1
Bedroom 4: 11 x 9 Level - Upper 1
Living Room: 17 x 14 Level - Main
Dining Room: 17 x 15 Level - Main
Family Room: 15 x 14 Level - Main
Kitchen: 32 x 13 Level - Main
Laundry: 9 x 7 Level - Main
Conservatory Room: 14 x 8 Level - Main
Local Schools
High School: HUNTERDON CENTRAL H.S.
Middle School: J P CASE
Elementary School: ROBERT HUNTER
School District: FLEMINGTON-RARITAN REGIONAL
Listed By / Shown By
Listed By
Agency Name: Corcoran Sawyer Smith - Flemington
Agency Phone: 9087820100
Shown By
Agent Name: Leslie Russell Associate Broker/Consultant
Agent Phone: Cell: (215) 694-9169
Agency Title: RealtyMark

Estimate Your Payment
Estimated Payment
$ 2,677.26 per month $1,357.37 Principal & Interest $1,142.00 Property Tax $177.89 Homeowner's InsuranceChange Payment Information

Leslie Russell Associate Broker/Consultant
Office: (215) 376-4444 ext. 318
Cell: (215) 694-9169
Email Me

Privacy Policy / DMCA Notice / ADA Accessibility


This site is hosted, designed and copyright
© 1994 - 2026 by
Delta Media Group, Inc. -- Patent Pending --
27 Bonnell Street | MLS# NJHT2005566
This single family home located at 27 Bonnell Street , Flemington, NJ 08822 is currently listed for sale with an asking price of $609,900. This property was built in 1860 and has 4 bedrooms and 2 full baths with 2248 sq. ft. Bonnell Street is located in the BOROUGH subdivision within the FLEMINGTON-RARITAN REGIONAL school district. Search BOROUGH real estate on lrussell.realtymark.net today.