

BEDS3
BATHS3 full
SQUARE FEET1,992
MLS#NJBL2121684
STATUSACTIVE
PROPERTY TYPEResidential - Single Family
SUBDIVISIONHEARTHSTONE
SCHOOLPEMBERTON TOWNSHIP SCHOOLS
Property Description
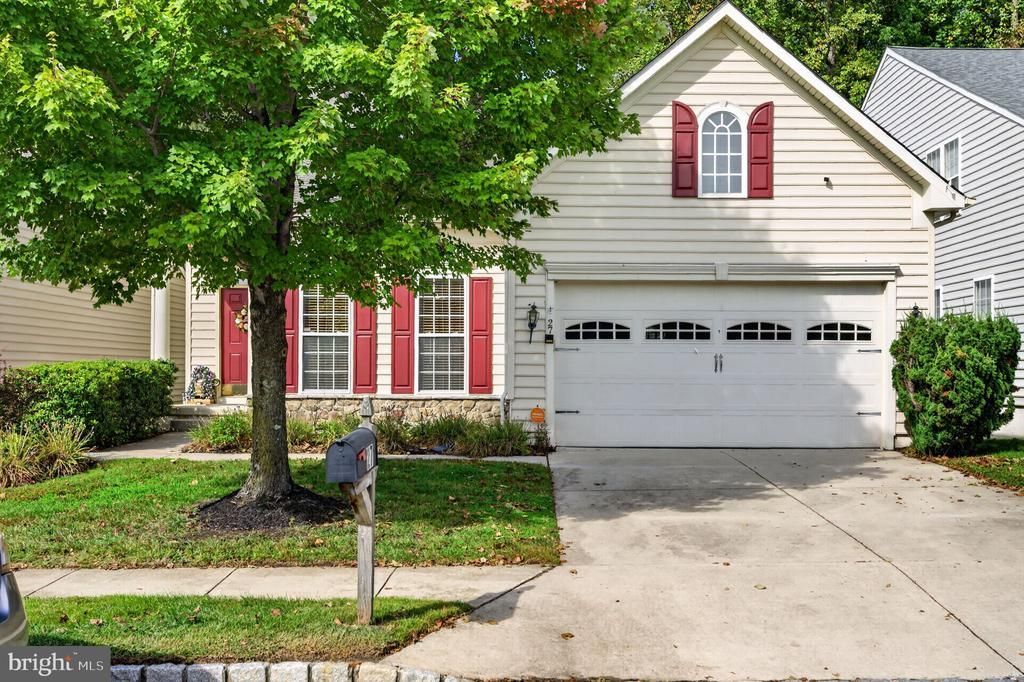
This spacious 3-BEDROOM, 3- FULL BATH home with a 2-CAR GARAGE and FULL FINISHED BASEMENT with ENTRY DOOR, Offers a versatile layout designed for both everyday living and entertaining. Welcome to 27 Hearthstone Blvd, located in a desirable 55+ community offering comfortable, low-maintenance living with an impressive amount of space! The main level features vaulted ceilings and comfortable, inviting living spaces, along with a patio and deck conveniently located just off the kitchen—perfect for relaxing or outdoor entertaining. The primary suite features a spacious walk-in closet and a relaxing Jacuzzi tub, creating the perfect private retreat. One of the true highlights of this home is the FULLY FINISHED lower level, complete with 2 BONUS ROOMS, emergency exit door, FULL BATHROOM, KITCHENETTE, and convenient GROUND LEVEL WALK OUT EXIT. This expansive additional living space offers endless possibilities for guest accommodations, a recreation area, hobby rooms, home gym, or your own private retreat. With generous living space throughout, a 2-car garage, and a finished walk-out lower level that adds exceptional versatility, this home offers much more than meets the eye. Sprinkler and Alarm system also included! Enjoy the lifestyle and convenience of 55+ community living without sacrificing the space you want. 27 Hearthstone Blvd is ready for its next owner—schedule your private showing today!
Property Features
Property Type: Residential - Single Family
Basement: Yes
Basement: Fully Finished, Outside Entrance, Walkout Level
Cooling: Central A/C
Fuel Type: Natural Gas
Garage: 2
Heating: Central
Home Style: Ranch/Rambler
Lot Size: 0.11 Acres
Stories: 1.0
Taxes: $8,019
Year Built: 2005
Feature Descriptions
Additional Structures: Above Grade, Below Grade
Appliances: Dishwasher, Dryer, Microwave, Refrigerator, Stove, Washer
Community Amenities: Club House, Exercise Room, Party Room
Days on Site: 39
Exterior: Vinyl Siding, Stone
Exterior: Underground Lawn Sprinkler
Flooring: Wood, Marble, Ceramic Tile
HOA Fee: $130.00/Monthly
Interior: Bathroom - Walk-In Shower, Breakfast Area, Dining Area, Family Room Off Kitchen, Floor Plan - Open, Formal/Separate Dining Room, Kitchen - Eat-In, Pantry, Primary Bath(s), Recessed Lighting, Sprinkler System, Bathroom - Jetted Tub, Walk-in Closet(s), Wood Floors
Lot Dimensions: 0.11 Acre(S)
Municipality: PEMBERTON BORO
Parking Notes: 4 Total Parking Spaces
Sewer: Public Sewer
SQFT Above Finished: 1992
SQFT Total Finished: 1992
Structure Type: Detached
Total Garage/Parking Spaces: 4
Water: Public
Local Schools
School District: PEMBERTON TOWNSHIP SCHOOLS
Listed By / Shown By
Listed By
Agency Name: EXP Realty, LLC
Agency Phone: 8662016210
Shown By
Agent Name: Leslie Russell Associate Broker/Consultant
Agent Phone: Cell: (215) 694-9169
Agency Title: RealtyMark

Estimate Your Payment
Estimated Payment
$ 1,889.11 per month $1,079.40 Principal & Interest $668.25 Property Tax $141.46 Homeowner's InsuranceChange Payment Information

Leslie Russell Associate Broker/Consultant
Office: (215) 376-4444 ext. 318
Cell: (215) 694-9169
Email Me

Privacy Policy / DMCA Notice / ADA Accessibility


This site is hosted, designed and copyright
© 1994 - 2026 by
Delta Media Group, Inc. -- Patent Pending --
27 Hearthstone Boulevard | MLS# NJBL2121684
This single family home located at 27 Hearthstone Boulevard, Pemberton, NJ 08068 is currently listed for sale with an asking price of $485,000. This property was built in 2005 and has 3 bedrooms and 3 full baths with 1992 sq. ft. Hearthstone Boulevard is located in the HEARTHSTONE subdivision within the PEMBERTON TOWNSHIP SCHOOLS school district. Search HEARTHSTONE real estate on lrussell.realtymark.net today.